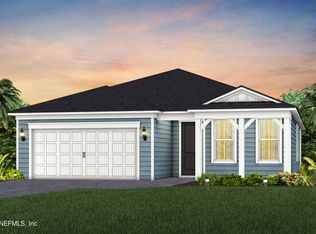
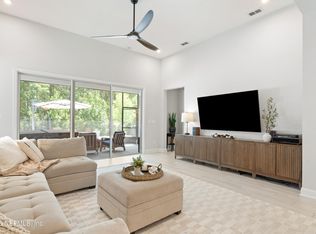
Tour the Palmary floor plan with a Craftsman elevation, offering 2 bedrooms, 2 bathrooms, a private enclosed flex room, and an extended 2-car garage. The gourmet kitchen features Whirlpool appliances, including a cooktop with a wood hood, wall oven, microwave, dishwasher, and refrigerator, along with upgraded 42-inch white cabinets, quartz countertops, a large island, and a gray subway tile backsplash. The gathering room with a tray ceiling flows into the café dining area and opens to a covered lanai. Additional highlights include luxury vinyl plank flooring throughout, an upgraded laundry room with built-in cabinets and a sink, 8-foot interior doors, enhanced bathrooms, and more. Future community amenities include a resort-style pool, pickleball courts, a fitness studio, golf simulator, and an on-site bar and grill, plus access to The Landings amenities, including Compass Park and scenic walking trails. Schedule your tour today!
Pending
Price cut: $8K (6/14)
$554,000
33 SEAPLANE Court, St. Johns, FL 32259
2beds
1,858sqft
Single Family Residence
Built in 2026
6,534 Square Feet Lot
$550,400 Zestimate®
$298/sqft
$150/mo HOA
What's special
Large islandCovered lanaiEnhanced bathroomsQuartz countertopsPrivate enclosed flex roomGourmet kitchenWall oven
- 17 days |
- 56 |
- 1 |
Zillow last checked:
Listing updated:
Listed by:
SABRINA LOZADO BASTARDO 904-447-2080,
PULTE REALTY OF NORTH FLORIDA, LLC. 904-447-2080
Source: realMLS,MLS#: 2153431
Facts & features
Interior
Bedrooms & bathrooms
- Bedrooms: 2
- Bathrooms: 2
- Full bathrooms: 2
Heating
- Electric, Heat Pump
Cooling
- Central Air, Electric
Appliances
- Included: Other, Dishwasher, Gas Cooktop, Gas Oven, Microwave, Refrigerator
- Laundry: Electric Dryer Hookup, Gas Dryer Hookup, Sink, Washer Hookup
Features
- Built-in Features, Eat-in Kitchen, Entrance Foyer, Kitchen Island, Open Floorplan, Pantry, Primary Bathroom - Shower No Tub, Smart Home, Smart Thermostat, Split Bedrooms, Walk-In Closet(s), Other
- Flooring: Tile, Vinyl
Interior area
- Total interior livable area: 1,858 sqft
Property
Parking
- Total spaces: 2
- Parking features: Garage, Garage Door Opener, Gated
- Garage spaces: 2
Features
- Levels: One
- Stories: 1
- Patio & porch: Covered, Front Porch, Rear Porch
- Has view: Yes
- View description: Other
Lot
- Size: 6,534 Square Feet
- Features: Sprinklers In Front, Sprinklers In Rear
Details
- Parcel number: 0006921270
- Zoning description: Residential
Construction
Type & style
- Home type: SingleFamily
- Architectural style: Craftsman,Other
- Property subtype: Single Family Residence
Materials
- Fiber Cement, Frame
- Roof: Shingle
Condition
- Under Construction
- New construction: Yes
- Year built: 2026
Utilities & green energy
- Sewer: Public Sewer
- Water: Public
- Utilities for property: Cable Available, Electricity Connected, Natural Gas Available, Natural Gas Connected, Sewer Connected, Water Available, Water Connected
Green energy
- Water conservation: Water-Smart Landscaping, Low-Flow Fixtures, Efficient Hot Water Distribution
Community & HOA
Community
- Security: Gated with Guard
- Senior community: Yes
- Subdivision: Landings at Greenbriar
HOA
- Has HOA: Yes
- Amenities included: Other, Clubhouse, Dog Park, Fitness Center, Gated, Jogging Path, Park, Pickleball, Playground, RV/Boat Storage, Spa/Hot Tub
- Services included: Internet, Other
- HOA fee: $150 monthly
Location
- Region: Saint Johns
Financial & listing details
- Price per square foot: $298/sqft
- Annual tax amount: $673
- Date on market: 7/2/2026
- Listing terms: Cash,Conventional,FHA,VA Loan
- Road surface type: Asphalt
Estimated market value
$550,400
$523,000 - $578,000
$2,751/mo
Price history
| Date | Event | Price |
|---|---|---|
| 7/15/2026 | Pending sale | $554,000$298/sqft |
Source:  realMLS #2153431 Report a problem realMLS #2153431 Report a problem | ||
| 6/14/2026 | Price change | $554,000-1.4%$298/sqft |
Source:  Del Webb Report a problem Del Webb Report a problem | ||
| 6/6/2026 | Price change | $562,000+11.3%$302/sqft |
Source: Del Webb Report a problem | ||
| 3/6/2026 | Price change | $504,990+1%$272/sqft |
Source: Del Webb Report a problem | ||
| 12/3/2025 | Price change | $499,990-2.8%$269/sqft |
Source: Del Webb Report a problem | ||
| 9/24/2025 | Price change | $514,490+0.5%$277/sqft |
Source: Del Webb Report a problem | ||
| 7/9/2025 | Price change | $511,990+0.2%$276/sqft |
Source: Del Webb Report a problem | ||
| 6/14/2025 | Listed for sale | $510,990+0.2%$275/sqft |
Source: Del Webb Report a problem | ||
| 4/10/2025 | Listing removed | $509,990$274/sqft |
Source: Del Webb Report a problem | ||
| 4/3/2025 | Price change | $509,990$274/sqft |
Source: Del Webb Report a problem | ||
| 3/13/2025 | Listed for sale | -- |
Source: Del Webb Report a problem | ||
Public tax history
Tax history is unavailable.
Monthly payment
Est. payment
Payment breakdown
Explore the cost of this home by adjusting the details. Changes won't be saved.Climate risks
Neighborhood: 32259
Nearby schools
GreatSchools rating
- 10/10Hickory Creek Elementary SchoolGrades: PK-5Distance: 1.3 mi
- 10/10Switzerland Point Middle SchoolGrades: 6-8Distance: 1.3 mi
- 7/10Bartram Trail High SchoolGrades: 8-12Distance: 1.7 mi
Schools provided by the listing agent
- Elementary: Hickory Creek
- Middle: Switzerland Point
- High: Bartram Trail
Source: realMLS. This data may not be complete. We recommend contacting the local school district to confirm school assignments for this home.
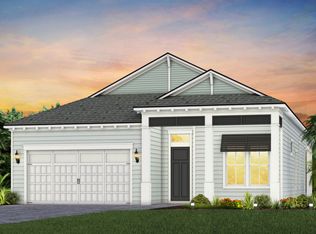
- from $614,990-- sqft23 Seaplane Ct, Saint Johns, FL 32259New Construction
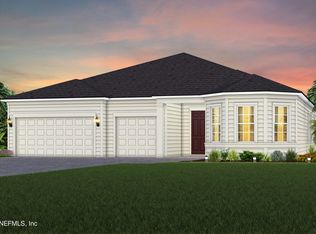
- $955,4953 bd4 ba2.7k sqft55 Seaplane Ct, Saint Johns, FL 32259Sold
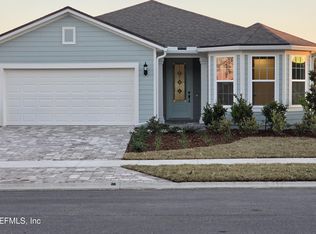
- $567,3402 bd3 ba1.9k sqft175 Headstream Dr, Saint Johns, FL 32259Sold
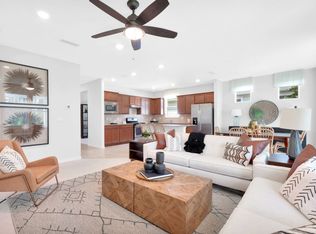
- from $464,990-- sqft34 Seaplane Ct, Saint Johns, FL 32259New Construction
- from $504,990-- sqft24 Seaplane Ct, Saint Johns, FL 32259New Construction
- $740,6403 bd4 ba2.7k sqft155 Headstream Dr, Saint Johns, FL 32259Sold
- from $757,490-- sqft200 Headstream Dr, Saint Johns, FL 32259New Construction
- from $757,490-- sqft176 Headstream Dr, Saint Johns, FL 32259New Construction
A local agent can set up tours, give advice and negotiate with sellers.
A local lender can help you make sure your offer is ready when you are.
Similar homes
- $549,0002 bd2 ba1.8k sqft262 HEADSTREAM Drive, St. Johns, FL 32259New Construction
 realMLS
 - $559,0002 bd2 ba1.8k sqft152 HEADSTREAM Drive, St. Johns, FL 32259New ConstructionrealMLS
- $535,0004 bd3 ba2k sqft78 SILKGRASS Place, St. Johns, FL 32259For Sale
 MLS ID #2144012, SARAH A SCHWARTZ. realMLS
 - $529,4904 bd3 ba2.1k sqft607 LUMINOUS Avenue, St. Johns, FL 32259New ConstructionrealMLS
- $450,0002 bd2 ba1.8k sqft97 KELLET Way, St. Johns, FL 32259For SaleMLS ID #2152178, GAIL DEMARCO. realMLS
- $475,0002 bd2 ba1.8k sqft383 LADYSLIPPER Drive, St. Johns, FL 32259For SaleMLS ID #2147857, TAMMY POIRRIER WARE. realMLS
- $487,5003 bd2 ba1.8k sqft216 FOOTBRIDGE Road, St. Johns, FL 32259For SaleMLS ID #2146624, PATTI A ARMSTRONG. realMLS
- $470,0003 bd2 ba2.2k sqft32 VERDURE Street, St. Johns, FL 32259For SaleMLS ID #2128788, HEATHER KRUAYAI. realMLS
- $435,0002 bd2 ba1.5k sqft343 JUNIPER HILLS Drive, St. Johns, FL 32259For SaleMLS ID #2150901, GINA BETBEZE. realMLS
- $440,0004 bd3 ba2k sqft32 REN Way, St. Johns, FL 32259For SaleMLS ID #2129104, NIKKI-LYN HOLM. realMLS
- $400,0003 bd2 ba1.8k sqft56 ROUND ROBIN Run, St. Johns, FL 32259New ConstructionMLS ID #2119943, CHERYA CAVANAUGH. realMLS
- $351,0002 bd2 ba1.6k sqft64 ROUND ROBIN Run, St. Johns, FL 32259New ConstructionMLS ID #2119945, CHERYA CAVANAUGH. realMLS
- $400,0003 bd2 ba1.8k sqft80 DOGLEG Run, St. Johns, FL 32259For SaleMLS ID #2147802, SARAH A SCHWARTZ. realMLS
- $619,9003 bd2 ba2.1k sqft5052 TAYLOR CREEK Drive, Jacksonville, FL 32258For SaleMLS ID #2147495, DANIEL L SANDS. realMLS
- $489,0002 bd2 ba1.5k sqft80 OYSTER SHELL Terrace, Ponte Vedra, FL 32081For SaleMLS ID #2155979, GREGORY DETULLIO. realMLS
- $569,9144 bd2 ba1.9k sqft47 WHITE TREE Court, St. Augustine, FL 32092New ConstructionrealMLS
- $551,9975 bd3 ba2.2k sqft35 WHITE TREE Court, St. Augustine, FL 32092New ConstructionrealMLS
- from $539,9904 bd3 ba2.2k sqftStonehurst I Plan, Silver Landing at SilverLeaf, Augustine, FL 32092New ConstructionDream Finders Homes
- $699,9904 bd3 ba2.5k sqft31 DONOVAN Drive, St. Augustine, FL 32092New ConstructionMLS ID #2156032, NANCY PRUITT. realMLS
- $510,0004 bd3 ba2.3k sqft226 TOWER Court, St. Augustine, FL 32092For SaleMLS ID #2135104, KYLE WILLIAMS. realMLS
