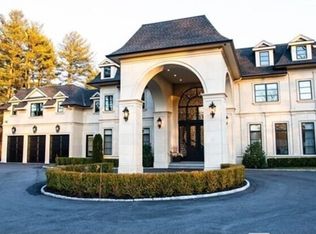
Designed to be admired and built to be enjoyed, 33 Sears Rd is a custom residence set on 1.6 acres of manicured, private grounds. The home makes an immediate statement with a grand two-story foyer that introduces soaring ceilings, refined detailing, and beautifully scaled living spaces throughout. Built by one of Boston's premier female builders, the craftsmanship is evident in every threshold, finish, and room proportion. The open-concept main level was thoughtfully designed to offer grand room sizes without sacrificing warmth. A custom chef's kitchen appointed with top-tier appliances anchors the heart of the home, complemented by a separate, fully equipped prep kitchen. The primary suite features a dramatic two-story walk-in closet, a rare offering that quietly separates this residence from others on the market. Elevator infrastructure is already in place. Outdoor living is equally compelling, w/ ample acreage to accommodate a future pool, sport court, or other lifestyle amenities.
For sale
$14,995,000
33 Sears Rd, Brookline, MA 02445
6beds
13,200sqft
Single Family Residence
Built in 2022
1.64 Acres Lot
$14,183,700 Zestimate®
$1,136/sqft
$-- HOA
What's special
Refined detailingOpen-concept main levelGrand two-story foyerSoaring ceilingsBeautifully scaled living spaces
- 88 days
- 2,447
- 138
Zillow last checked:
Listing updated:
Listed by:
The Sarkis Team 617-875-4950,
Douglas Elliman Real Estate - The Sarkis Team 617-875-4950
Source: MLS PIN,MLS#: 73537408
Facts & features
Interior
Bedrooms & bathrooms
- Bedrooms: 6
- Bathrooms: 8
- Full bathrooms: 6
- 1/2 bathrooms: 2
Primary bedroom
- Level: Second
- Area: 748
- Dimensions: 34 x 22
Bedroom 2
- Level: Second
- Area: 320
- Dimensions: 16 x 20
Bedroom 3
- Level: First
- Area: 308
- Dimensions: 14 x 22
Bedroom 4
- Level: Second
- Area: 357
- Dimensions: 21 x 17
Bedroom 5
- Level: Second
- Area: 442
- Dimensions: 26 x 17
Primary bathroom
- Features: Yes
Bathroom 1
- Level: Second
- Area: 476
- Dimensions: 17 x 28
Bathroom 2
- Level: Second
- Area: 147
- Dimensions: 21 x 7
Bathroom 3
- Level: Second
- Area: 90
- Dimensions: 15 x 6
Dining room
- Level: First
- Area: 486
- Dimensions: 18 x 27
Family room
- Level: First
- Area: 374
- Dimensions: 17 x 22
Kitchen
- Level: First
- Area: 480
- Dimensions: 20 x 24
Living room
- Level: First
- Area: 740
- Dimensions: 37 x 20
Heating
- Forced Air, Radiant, Natural Gas
Cooling
- Central Air
Appliances
- Included: Gas Water Heater, Range, Oven, Dishwasher, Disposal, Microwave, Refrigerator, Freezer, Washer, Dryer, Range Hood
- Laundry: Second Floor
Features
- Entrance Foyer, Entry Hall, Kitchen, Loft, Media Room, Sauna/Steam/Hot Tub, Wet Bar
- Flooring: Tile, Marble, Hardwood
- Windows: Insulated Windows, Screens
- Basement: Full,Finished,Garage Access
- Number of fireplaces: 2
Interior area
- Total structure area: 13,200
- Total interior livable area: 13,200 sqft
- Finished area above ground: 9,972
- Finished area below ground: 3,228
Property
Parking
- Total spaces: 5
- Parking features: Attached, Heated Garage, Paved Drive, Off Street
- Attached garage spaces: 3
- Uncovered spaces: 2
Accessibility
- Accessibility features: No
Features
- Patio & porch: Deck, Patio
- Exterior features: Deck, Patio, Balcony, Rain Gutters, Professional Landscaping, Sprinkler System, Decorative Lighting, Screens, Fenced Yard, Stone Wall, Outdoor Gas Grill Hookup
- Fencing: Fenced/Enclosed,Fenced
Lot
- Size: 1.64 Acres
- Features: Cul-De-Sac, Wooded, Easements
Details
- Parcel number: B:347 L:0014 S:0001,4592384
- Zoning: S40
Construction
Type & style
- Home type: SingleFamily
- Architectural style: Colonial,Contemporary
- Property subtype: Single Family Residence
Materials
- Foundation: Concrete Perimeter
Condition
- Year built: 2022
Utilities & green energy
- Electric: Generator Connection
- Sewer: Public Sewer
- Water: Public
- Utilities for property: for Gas Range, for Gas Oven, Generator Connection, Outdoor Gas Grill Hookup
Green energy
- Energy efficient items: Thermostat
Community & HOA
Community
- Features: Public Transportation, Shopping, Tennis Court(s), Park, Walk/Jog Trails, Golf, Medical Facility, Conservation Area, Highway Access, House of Worship, Private School, Public School, T-Station, University
- Security: Security System
HOA
- Has HOA: No
Location
- Region: Brookline
Financial & listing details
- Price per square foot: $1,136/sqft
- Tax assessed value: $13,127,500
- Annual tax amount: $134,425
- Date on market: 6/17/2026
Estimated market value
$14,183,700
$13.47M - $14.89M
Not available
Price history
| Date | Event | Price |
|---|---|---|
| 6/17/2026 | Listed for sale | $14,995,000+1.3%$1,136/sqft |
Source: MLS PIN #73537408 Report a problem | ||
| 10/27/2023 | Sold | $14,800,000+316.9%$1,121/sqft |
Source: MLS PIN #73126731 Report a problem | ||
| 8/4/2021 | Sold | $3,550,000-1.4%$269/sqft |
Source: Public Record Report a problem | ||
| 6/2/2021 | Pending sale | $3,600,000$273/sqft |
Source: MLS PIN #72526147 Report a problem | ||
| 5/24/2021 | Contingent | $3,600,000$273/sqft |
Source: MLS PIN #72526147 Report a problem | ||
| 5/19/2021 | Listed for sale | $3,600,000$273/sqft |
Source: MLS PIN #72526147 Report a problem | ||
| 4/10/2021 | Listing removed | $3,600,000$273/sqft |
Source: MLS PIN #72526147 Report a problem | ||
| 4/6/2021 | Price change | $3,600,000-4%$273/sqft |
Source: MLS PIN #72526147 Report a problem | ||
| 9/21/2020 | Listed for sale | $3,750,000$284/sqft |
Source: Compass #72526147 Report a problem | ||
| 6/22/2020 | Listing removed | $3,750,000$284/sqft |
Source: Compass #72526147 Report a problem | ||
| 6/7/2020 | Listed for sale | $3,750,000$284/sqft |
Source: Compass #72526147 Report a problem | ||
| 8/12/2019 | Listing removed | $3,750,000$284/sqft |
Source: Compass #72526147 Report a problem | ||
| 6/27/2019 | Listed for sale | $3,750,000+11.9%$284/sqft |
Source: Compass #72526147 Report a problem | ||
| 1/15/2018 | Sold | $3,350,000-2.9%$254/sqft |
Source: Agent Provided Report a problem | ||
| 3/31/2017 | Listed for sale | $3,450,000$261/sqft |
Source: Beantown Homes #72120891 Report a problem | ||
Public tax history
| Year | Property taxes | Tax assessment |
|---|---|---|
| 2025 | $126,220 +40.4% | $12,788,200 +39% |
| 2024 | $89,889 +128.6% | $9,200,500 +133.3% |
| 2023 | $39,317 +2.7% | $3,943,500 +5% |
| 2022 | $38,270 +8.1% | $3,755,600 +4% |
| 2021 | $35,390 +14.1% | $3,611,200 +10% |
| 2020 | $31,023 +5.9% | $3,282,900 +5% |
| 2019 | $29,295 +3.2% | $3,126,500 +4.2% |
| 2018 | $28,384 +1.5% | $3,000,400 +6% |
| 2017 | $27,966 +1.5% | $2,830,600 +7% |
| 2016 | $27,565 +4.4% | $2,645,400 +7% |
| 2015 | $26,404 -41.7% | $2,472,300 -37.8% |
| 2014 | $45,254 +0.7% | $3,973,100 +3% |
| 2013 | $44,939 +2.2% | $3,857,400 |
| 2012 | $43,974 -6.7% | $3,857,400 -7.5% |
| 2011 | $47,116 +3% | $4,169,600 |
| 2010 | $45,741 +2.6% | $4,169,600 |
| 2009 | $44,573 +4.7% | $4,169,600 -0.3% |
| 2008 | $42,587 +2.5% | $4,183,400 -2% |
| 2007 | $41,538 +1.9% | $4,269,100 |
| 2006 | $40,770 | $4,269,100 |
Find assessor info on the county website
Monthly payment
Est. payment
Payment breakdown
Explore the cost of this home by adjusting the details. Changes won't be saved.Climate risks
Neighborhood: 02445
Similar homes
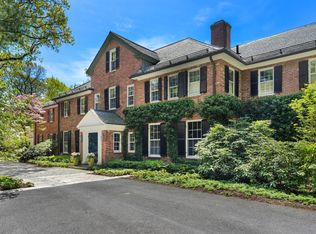
- $14,850,0006 bd8 ba9k sqft280 Warren St, Brookline, MA 02445For Sale
 MLS ID #73507123, Maggie Gold Seelig, MGS Group Real Estate LTD. MLS PIN
 - $11,750,0006 bd6 ba7.5k sqft71 Sears Rd, Brookline, MA 02445For Sale
 MLS ID #73570794, Chamberlain Group, Coldwell Banker Realty - Brookline. MLS PIN
 - $16,000,0006 bd8 ba9.4k sqft63 Goddard Ave, Brookline, MA 02445For Sale
 MLS ID #73480812, Debby Belt, Hammond Residential Real Estate. MLS PIN
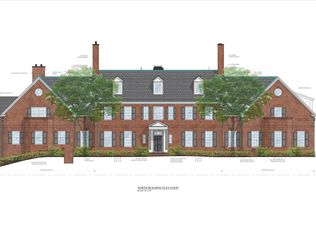
 - $11,750,0006 bd9 ba10k sqft0 Sears Rd, Brookline, MA 02445For Sale
 MLS ID #73536353, Chamberlain Group, Coldwell Banker Realty - Brookline. MLS PIN
