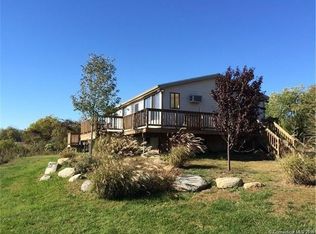
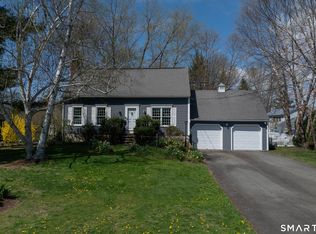
Beautifully remodeled and updated, this c1874 beachside home blends New England charm with today's modern comforts. Set on a level 1/2-acre lot just steps from the beach, this light-filled 3 bedroom, 3 full bath home offers a coastal lifestyle with generous indoor and outdoor living spaces. The covered rear deck overlooks the expansive backyard and leads to a practical mudroom/foyer with an adjacent full bath w/shower and a walk-in pantry/storage area. The kitchen features quartz countertops, stainless steel appliances including a 5-burner gas cooktop, tile backsplash, soft-close dovetail cabinetry w/pantry & pull-outs. Just beyond, the living room features exposed beams and a beautiful stone gas fireplace, creating the perfect gathering space. The dining room features wide-plank wood flooring, bay window, and French doors opening to a three-season screened porch with TREX decking. An adjoining sitting room offers flexibility as a family room and flows into a home office with custom built-ins. Upstairs, the master bedroom features a cathedral ceiling, walk-in closet, full bath, and beach views. Two additional bedrooms offer maple hardwood flooring and water views, a full bath and laundry. A generous open space provides endless possibilities as a second office, den, playroom, or reading nook. The unfinished walk-up attic with high ceiling and water views offers potential for future expansion. Additional highlights include hardwood flooring throughout main level and bedrooms, an open floor plan, central A/C, vinyl siding, generator transfer switch, detached 2-car garage w/loft space above, ample parking, and a new septic tank. A rare opportunity to own a beautifully restored coastal home where historic character, modern updates, and an unbeatable beachside location come together. Come see!
Coming soon 07/11
$1,000,000
33 Seaside Avenue, Guilford, CT 06437
3beds
2,460sqft
Single Family Residence
Built in 1874
0.49 Acres Lot
$-- Zestimate®
$407/sqft
$-- HOA
What's special
- 16 hours |
- 447 |
- 22 |
Zillow last checked:
Listing updated:
Listed by:
Rose Ciardiello (203)314-6269,
William Raveis Real Estate 203-453-0391
Source: Smart MLS,MLS#: 24188995
Loading...
Facts & features
Interior
Bedrooms & bathrooms
- Bedrooms: 3
- Bathrooms: 3
- Full bathrooms: 3
Rooms
- Room types: Laundry
Primary bedroom
- Features: Cathedral Ceiling(s), Full Bath, Walk-In Closet(s), Hardwood Floor
- Level: Upper
- Area: 255 Square Feet
- Dimensions: 15 x 17
Bedroom
- Features: Hardwood Floor
- Level: Upper
- Area: 368 Square Feet
- Dimensions: 16 x 23
Bedroom
- Features: Hardwood Floor
- Level: Upper
- Area: 156 Square Feet
- Dimensions: 12 x 13
Dining room
- Features: Bay/Bow Window, French Doors, Wide Board Floor
- Level: Main
- Area: 210 Square Feet
- Dimensions: 14 x 15
Family room
- Features: Hardwood Floor
- Level: Main
- Area: 221 Square Feet
- Dimensions: 13 x 17
Kitchen
- Features: Quartz Counters, Kitchen Island, Pantry, Hardwood Floor
- Level: Main
- Area: 150 Square Feet
- Dimensions: 10 x 15
Living room
- Features: Beamed Ceilings, Gas Log Fireplace, Wide Board Floor
- Level: Main
- Area: 300 Square Feet
- Dimensions: 12 x 25
Loft
- Features: Wall/Wall Carpet
- Level: Upper
- Area: 234 Square Feet
- Dimensions: 13 x 18
Office
- Features: Built-in Features, Hardwood Floor
- Level: Main
- Area: 120 Square Feet
- Dimensions: 10 x 12
Heating
- Forced Air, Natural Gas
Cooling
- Central Air
Appliances
- Included: Gas Cooktop, Oven/Range, Microwave, Refrigerator, Dishwasher, Washer, Dryer, Gas Water Heater, Water Heater
- Laundry: Upper Level, Mud Room
Features
- Open Floorplan, Entrance Foyer
- Basement: Crawl Space,Hatchway Access,Interior Entry
- Attic: Walk-up
- Number of fireplaces: 1
Interior area
- Total structure area: 2,460
- Total interior livable area: 2,460 sqft
- Finished area above ground: 2,460
Property
Parking
- Total spaces: 2
- Parking features: Detached, Garage Door Opener
- Garage spaces: 2
Features
- Patio & porch: Screened, Enclosed, Porch, Covered, Patio
- Exterior features: Sidewalk
- Has view: Yes
- View description: Water
- Has water view: Yes
- Water view: Water
- Waterfront features: Walk to Water, Water Community
Lot
- Size: 0.49 Acres
- Features: Level, Cul-De-Sac, In Flood Zone
Details
- Additional structures: Shed(s)
- Parcel number: 1118520
- Zoning: R-3
Construction
Type & style
- Home type: SingleFamily
- Architectural style: Colonial
- Property subtype: Single Family Residence
Materials
- Vinyl Siding
- Foundation: Block, Stone
- Roof: Asphalt
Condition
- New construction: No
- Year built: 1874
Utilities & green energy
- Sewer: Septic Tank
- Water: Public
- Utilities for property: Cable Available
Community & HOA
Community
- Features: Basketball Court, Health Club, Library, Medical Facilities, Park, Playground
HOA
- Has HOA: No
Location
- Region: Guilford
Financial & listing details
- Price per square foot: $407/sqft
- Tax assessed value: $428,960
- Annual tax amount: $11,861
- Date on market: 7/6/2026
Estimated market value
Not available
Estimated sales range
Not available
Not available
Price history
| Date | Event | Price |
|---|---|---|
| 4/15/2008 | Sold | $585,000+239.1%$238/sqft |
Source: Public Record Report a problem | ||
| 5/6/1992 | Sold | $172,500$70/sqft |
Source: Public Record Report a problem | ||
Public tax history
| Year | Property taxes | Tax assessment |
|---|---|---|
| 2025 | $11,861 +4% | $428,960 |
| 2024 | $11,402 +2.7% | $428,960 |
| 2023 | $11,101 +23.3% | $428,960 +58.4% |
| 2022 | $9,004 +1.9% | $270,810 |
| 2021 | $8,834 +1% | $270,810 |
| 2020 | $8,750 +0.9% | $270,810 +0% |
| 2019 | $8,673 +2.4% | $270,790 |
| 2018 | $8,470 +1.5% | $270,790 -4.8% |
| 2017 | $8,348 +2.4% | $284,340 |
| 2016 | $8,152 | $284,340 |
Find assessor info on the county website
Monthly payment
Est. payment$--/mo
Payment breakdown
Explore the cost of this home by adjusting the details. Changes won't be saved.All calculations are estimates and provided by Zillow, Inc. for informational purposes only. Actual amounts may vary.
HOA fees may include property taxes on listings classified as Co-Ops. Contact the listing agent and/or owner for fee details.
Mortgage interest rates are dependent on a number of factors, including credit score, down payment, and repayment length. Interest rate data provided by Zillow Group Marketplace, Inc. as of 1/1/1970 from various mortgage lenders with which we have lead or other similar arrangements; the Estimated Payment is an average of those rates.
See how much you could borrow to make a competitive offer.
Climate risks
Neighborhood: Guilford Center
Nearby schools
GreatSchools rating
- 9/10Calvin Leete SchoolGrades: K-4Distance: 0.7 mi
- 8/10E. C. Adams Middle SchoolGrades: 7-8Distance: 1.6 mi
- 9/10Guilford High SchoolGrades: 9-12Distance: 3.6 mi
Schools provided by the listing agent
- Elementary: Calvin Leete
- Middle: Adams,Baldwin
- High: Guilford
Source: Smart MLS. This data may not be complete. We recommend contacting the local school district to confirm school assignments for this home.
A local agent can set up tours, give advice and negotiate with sellers.
- Connecticut
- New Haven County
- Guilford
- 06437
- Guilford Center
- 33 Seaside Avenue