Skip main navigation
For sale
  • $990,000

    33 Sefton Dr, Cranston, RI 02905

    3beds
    3,057sqft
    : 
    Loading
    Get pre-qualified
    Single Family Residence
    Built in 1925
    6,534 Square Feet Lot
    $971,100 Zestimate®
    $324/sqft
    $-- HOA

    What's special

    Partial water viewsDetached two-car garageGranite kitchenHot tubRelaxing soaking tubRich architectural detailsSpacious primary suite
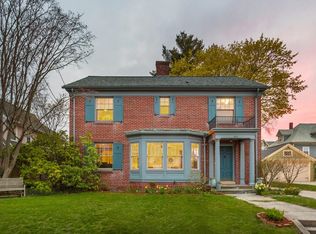
    Welcome to 33 Sefton Drive, a timeless Colonial Revival nestled in Cranston's highly sought-after Edgewood neighborhood. Built in 1925, this beautifully maintained home blends historic character with thoughtful updates and an unbeatable location. Enjoy partial water views and an easy walk to Stillhouse Cove, Pawtuxet Village, the Rhode Island Yacht Club, parks, restaurants, and waterfront walking paths. Inside, you'll find 3 bedrooms, 2 full and 1 half baths, a granite kitchen with updated stainless-steel appliances, and a separate bar area perfect for entertaining. The home's original bathrooms have been impeccably preserved, offering vintage charm in exceptional condition. The spacious primary suite features double closets and a relaxing soaking tub. Rich architectural details, original 1925 fixtures, and a stunning library with custom built-in bookshelves add warmth and character throughout. The finished lower level provides additional living space with a pool table, entertainment area, workshop, and abundant storage. Outside, the professionally landscaped backyard creates a private retreat complete with a hot tub, making it the perfect place to unwind. A detached two-car garage completes this exceptional property. A rare opportunity to own a piece of Edgewood history in one of Cranston's most desirable neighborhoods.
    1 day
    |
    598
    |
    31
    |

    Zillow last checked:

    Listing updated:

    Listed by:

    Hollie Curtis 401-640-6262,

    JMG RHODE ISLAND

    Source: StateWide MLS RI,MLS#: 1417622MLS Logo

    Loading...

      Facts & features

      Interior

      Bedrooms & bathrooms
      • Bedrooms: 3
      • Bathrooms: 3
      • Full bathrooms: 2
      • 1/2 bathrooms: 1
      Bathroom
      • Features: Bath w Tub, Bath w Shower Stall
      Heating
      • Natural Gas, Steam
      Cooling
      • Central Air, Heat Pump, Partial
      Appliances
      • Included: Gas Water Heater, Dishwasher, Dryer, Disposal, Range Hood, Microwave, Oven/Range, Refrigerator, Washer, Whirlpool
      Features
      • Wall (Plaster), Plumbing (Copper), Plumbing (Mixed), Plumbing (PEX), Plumbing (PVC), Insulation (Ceiling), Insulation (Unknown), Insulation (Walls)
      • Flooring: Ceramic Tile, Hardwood
      • Windows: Storm Window(s)
      • Basement: Full,Interior Entry,Partially Finished,Common,Family Room,Laundry,Media Room,Storage Space,Utility,Work Shop
      • Number of fireplaces: 1
      • Fireplace features: Brick, Wood Burning
      Interior area
      • Total structure area: 2,407
      • Total interior livable area: 3,057 sqft
      • Finished area above ground: 2,407
      • Finished area below ground: 650

      Property

      Parking
      • Total spaces: 6
      • Parking features: Detached, Driveway
      • Garage spaces: 2
      • Has uncovered spaces: Yes
      Features
      • Patio & porch: Screened
      • Spa features: Hot Tub
      • Fencing: Fenced
      • Has view: Yes
      • View description: Water
      • Has water view: Yes
      • Water view: Water
      • Waterfront features: Walk to Salt Water, Walk To Water
      Lot
      • Size: 6,534 Square Feet
      • Features: Local Historic District, Corner Lot
      Details
      • Parcel number: CRANM22L3568U
      • Zoning: A6
      • Other equipment: Fuel Pump, Hot Tub

      Construction

      Type & style
      • Home type: SingleFamily
      • Architectural style: Colonial
      • Property subtype: Single Family Residence
      Materials
      • Plaster, Brick, Other Siding
      • Foundation: Brick/Mortar
      Condition
      • New construction: No
      • Year built: 1925

      Utilities & green energy

      • Electric: 200+ Amp Service
      • Utilities for property: Sewer Connected, Water Connected

      Community & HOA

      Community
      • Features: Near Public Transport, Commuter Bus, Marina, Recreational Facilities, Restaurants, Schools, Near Shopping, Near Swimming, Tennis
      • Security: Security System Owned
      • Subdivision: Edgewood
      HOA
      • Has HOA: No
      Location
      • Region: Cranston

      Financial & listing details

      • Price per square foot: $324/sqft
      • Tax assessed value: $676,100
      • Annual tax amount: $9,268
      • Date on market: 7/13/2026

        Estimated market value

        $971,100

        $923,000 - $1.02M

        $3,312/mo

        Price history

        DateEventPrice
        7/13/2026Listed for sale$990,000+109.1%$324/sqft
        Source: StateWide MLS RI #1417622 Report a problem
        9/30/2015Sold$473,500+102.4%$155/sqft
        Source: Public Record Report a problem
        6/30/1998Sold$234,000+7.6%$77/sqft
        Source: Public Record Report a problem
        4/27/1992Sold$217,500$71/sqft
        Source: Public Record Report a problem

        Public tax history

        YearProperty taxesTax assessment
        2025$9,384 +2%$676,100
        2024$9,202 -8.1%$676,100 +27.7%
        2023$10,008 +3.4%$529,500 +1.3%
        2022$9,675 +2.8%$522,700
        2021$9,409 +0%$522,700 +18.7%
        2020$9,409 +2.9%$440,400
        2019$9,147 +2.4%$440,400
        2018$8,936 -1.4%$440,400 +11.5%
        2017$9,059 +2.2%$394,900
        2016$8,866 +12.8%$394,900 +12.8%
        2015$7,862 +6.3%$350,200 +8.2%
        2014$7,393 +0%$323,700
        2013$7,393 $323,700
        2012$7,393 +0%$323,700 -11.3%
        2011$7,391 +3.6%$364,800
        2010$7,135 +2.4%$364,800
        2009$6,971 +5.1%$364,800 -15.6%
        2008$6,633 $432,400
        2007$6,633 +5.2%$432,400
        2006$6,304 -16.7%$432,400 +32.7%
        2004$7,571 +3.7%$325,900
        2003$7,300 $325,900
        Find assessor info on the county website

        Monthly payment

        Est. payment

        Payment breakdown

        Explore the cost of this home by adjusting the details. Changes won't be saved.
        All calculations are estimates and provided by Zillow, Inc. for informational purposes only. Actual amounts may vary.
        HOA fees may include property taxes on listings classified as Co-Ops. Contact the listing agent and/or owner for fee details.
        Mortgage interest rates are dependent on a number of factors, including credit score, down payment, and repayment length. Interest rate data provided by Zillow Group Marketplace, Inc. as of 1/1/1970 from various mortgage lenders with which we have lead or other similar arrangements; the Estimated Payment is an average of those rates.
        See how much you could borrow to make a competitive offer.

        Climate risks

        Neighborhood: 02905

        Getting around

        70 / 100
        Very Walkable
        32 / 100
        Some Transit
        43 / 100
        Somewhat Bikeable

        Nearby schools

        GreatSchools rating

        A local agent can set up tours, give advice and negotiate with sellers.

        A local lender can help you make sure your offer is ready when you are.

        Browse local experts

        Similar homes