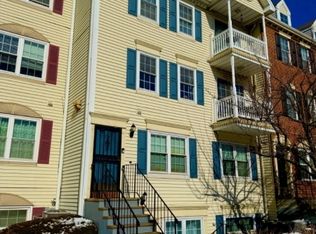

Welcome to this beautifully maintained 2-bedroom, 2.5-bath townhouse offering the perfect blend of comfort, style, and convenience in a desirable Newark location. This move-in-ready home features an updated kitchen with modern finishes, ample cabinetry, and plenty of counter space perfect for everyday living and entertaining. The nicely renovated bathrooms add a contemporary touch and enhance the home's appeal.The spacious open-concept living and dining area provides a warm and inviting atmosphere, while the generously sized bedrooms offer comfort and abundant closet space. Additional highlights include central air conditioning, in-unit laundry, and a well-designed layout that maximizes both functionality and comfort. Ideally situated with easy access to major highways, public transportation, shopping, restaurants, parks, and local universities, this home is perfect for commuters, first-time buyers, or anyone seeking low-maintenance living. Whether you're looking for your next home or a solid investment opportunity, this townhouse is a must-see!
Active
$349,000
33 Seton Hall Dr, Newark City, NJ 07103
2beds
--sqft
Townhouse
Built in 1992
5.04 Acres Lot
$-- Zestimate®
$--/sqft
$495/mo HOA
What's special
Central air conditioningNicely renovated bathroomsWarm and inviting atmosphereAmple cabinetryAbundant closet spaceIn-unit laundryGenerously sized bedrooms
- 2 days
- 149
- 19
Zillow last checked:
Listing updated:
Listed by:
Kameesha Saunders 732-921-7995,
Bhhs Fox & Roach
Source: GSMLS,MLS#: 4038424
Facts & features
Interior
Bedrooms & bathrooms
- Bedrooms: 2
- Bathrooms: 3
- Full bathrooms: 2
- 1/2 bathrooms: 1
Primary bedroom
- Description: Walk-In Closet
Bedroom 1
- Level: Second
Bedroom 2
- Level: Second
Dining room
- Level: First
Family room
- Level: First
Kitchen
- Features: Eat-in Kitchen
- Level: First
Living room
- Level: First
Heating
- Forced Air, Natural Gas
Cooling
- Central Air
Appliances
- Included: Carbon Monoxide Detector, Dishwasher, Dryer, Range/Oven-Gas, Refrigerator, Washer
- Laundry: Level 2
Features
- Storage, Dining Room, Kitchen, Living Room, Powder Room
- Basement: None
- Has fireplace: No
- Common walls with other units/homes: 2+ Common Walls,Townhouse-Interior
Property
Parking
- Total spaces: 1
- Parking features: 1 Car Width
- Uncovered spaces: 1
Features
- Levels: Multi Floor Unit
- Patio & porch: Patio
- Exterior features: Tennis Court(s), Underground Lawn Sprinkler
- Has private pool: Yes
- Pool features: Association
- Has spa: Yes
- Spa features: Bath
Lot
- Size: 5.04 Acres
- Dimensions: 219755 SF 5.045
Details
- Parcel number: 1614002340000000010000C0521
Construction
Type & style
- Home type: Townhouse
- Property subtype: Townhouse
- Attached to another structure: Yes
Materials
- Brick
- Roof: Asphalt Shingle
Condition
- Year built: 1992
Utilities & green energy
- Gas: Gas-Natural
- Sewer: Public Sewer
- Water: Public
- Utilities for property: Electricity Connected, Natural Gas Connected
Community & HOA
Community
- Security: Carbon Monoxide Detector
- Subdivision: Society Hill
HOA
- Has HOA: Yes
- HOA fee: $495 monthly
Location
- Region: Newark
Financial & listing details
- Tax assessed value: $165,000
- Annual tax amount: $6,598
- Date on market: 10/3/2026
- Ownership type: Condominium
- Electric utility on property: Yes
Estimated market value
Not available
Estimated sales range
Not available
Not available
Price history
| Date | Event | Price |
|---|---|---|
| 7/3/2026 | Listed for sale | $349,000 |
Source:  Bright MLS #NJES2000352 Report a problem Bright MLS #NJES2000352 Report a problem | ||
Public tax history
Tax history is unavailable.
Monthly payment
Est. payment
Payment breakdown
Explore the cost of this home by adjusting the details. Changes won't be saved.Climate risks
Neighborhood: Springfield-Belmont

Similar homes
- $374,9002 bd3 ba-- sqft26 Seton Hall Drive #514, Newark, NJ 07103For Sale
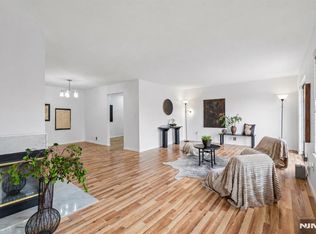
 MLS ID #26036914, Robert Bailey-Lemansky, Keller Williams Suburban Realty. NJMLS
 - $325,0002 bd2 ba1k sqft4 Derby St, East Orange City, NJ 07018For Sale
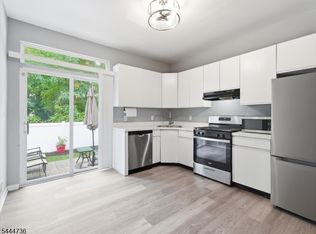 MLS ID #4038968, Elijah Hughes, Keller Williams - Nj Metro Group. GSMLS
 - $354,9501 bd1 ba850 sqft578 Golf View Ct, Staten Island, NY 10314For Sale
 MLS ID #2605577, Linh Ho, Listing by: Liberty Chateau Realty. SIBOR
 - $339,9002 bd1 ba-- sqft41-51 Wilson, Newark, NJ 07105For Sale
 MLS ID #26027861, Manuela Carvalho, All Jersey Realty LLC. NJMLS
 - $340,0002 bd2 ba-- sqft4 Derby Street #2, East Orange, NJ 07018For SaleMLS ID #26025401, Elijah Hughes, Keller Williams Realty - NJ Metro Group. NJMLS
- $389,0003 bd2 ba-- sqft15-19 Tichenor #403, Newark, NJ 07114For SaleMLS ID #26029509, Justin Kiliszek, EXP Realty, LLC. NJMLS
- $339,0002 bd1 ba-- sqft140 Highland Avenue #101, Kearny, NJ 07032For SaleMLS ID #26031464, Javier Gomez, Keller Williams Park Views. NJMLS
- $350,0003 bd3 ba-- sqft86-88 Chancellor Avenue, Newark, NJ 07112For SaleMLS ID #25037184, Pruvi Pierre, EXP Realty, LLC. NJMLS
- $325,0002 bd1 ba-- sqft61 Union Avenue #D3, Belleville, NJ 07109For SaleMLS ID #26029921, Wenner Nunes, Keller Williams Park Views. NJMLS
- $450,0003 bd1 ba924 sqft17 Betty Court, Staten Island, NY 10303For Sale
 MLS ID #1057979, Christopher J. DiToro, Listing by: Coldwell Banker Advantage. OneKey® MLS as distributed by MLS GRID
 - $299,9002 bd2 ba-- sqft747-757 N Broad St #105, Elizabeth, NJ 07208For Sale
 MLS ID #NJUN2000626, Michael Lamie, Keller Williams Realty West Monmouth. Bright MLS
 - $299,0002 bd1 ba-- sqft725 Joralemon Street #110, Belleville, NJ 07109For SaleMLS ID #26028530, Matthew Errichiello, Prominent Properties Sotheby's International Realty-Englewood Cliffs. NJMLS
- $406,0002 bd3 ba-- sqft181 Long Hill #6, Little Falls, NJ 07424For SaleMLS ID #26033564, Bhoomika Sapru, Keller Williams Village Square Realty. NJMLS
- $398,0002 bd3 ba-- sqft305 Michaels Ct, Woodbridge, NJ 07095For Sale
 MLS ID #2704652R, YAHAIRA S. MAFFEI. All Jersey MLS
