Extraordinary Shingle-style Melrose Highlands. This 1895 Richardsonian style with heavy Queen Anne influence has extraordinary architectural integrity. Dripping with features and details too numerous to articulate – oversized 1st & 2nd-flr foyers, magnificent fpl dining rm, extensive carved oak, stunning bridal staircase, stained & leaded glass, 6 fpl. Kitchen w/ maple cab, designed for functionality and style, opens into the dining rm, creating a fluid connection between cooking and entertaining.The finished lower level w/ rec rm and laundry rm is steps from the main kitchen. Step onto the wrap-around porch, where summer dinners amidst the trees create the perfect dining experience. Manicured lawn, stunning gardens, and a rock wall with perimeter fencing. Located in the heart of Melrose, you'll be close to the commuter rail, schools, library, and the Middlesex Fells Reservation w/ hiking trails. Enjoy strolling to melrose’s vibrant downtown and all that this special city has to offer.
Sold for $1,702,176
$1,702,176
33 Sewall Woods Rd, Melrose, MA 02176
6beds
5,382sqft
Single Family Residence
Built in 1895
9,720 Square Feet Lot
$1,884,800 Zestimate®
$316/sqft
$5,317 Estimated rent
Home value
$1,884,800
$1.72M - $2.09M
$5,317/mo
Zestimate® history
Owner options
List your home for rent
$5,317/mo
Rent Zestimate®
Find your next renter with Zillow Rental Manager. Plus, with online applications, you can quickly screen prospective tenants – for free.
$5,317/mo
Rent Zestimate®
Refinance and save
$11,584/mo
Est. payment
Refinancing to a lower rate could help reduce your monthly payments and save thousands over the life of the loan.
$11,584/mo
Est. payment
Explore your selling options
Work with a Zillow partner agent
Leverage their expertise and Zillow's premium Showcase listings to get your home seen by more buyers.
Get startedList with your own agent
Get your home in front of millions of buyers by listing it on Zillow.
Learn how to do itSell it yourself
Take full control of how buyers see your home on Zillow by listing For Sale by Owner (FSBO).
List your homeWhat's special
Laundry rmExtensive carved oakHeavy queen anne influenceMaple cabRec rmRock wall
Zillow last checked:
Listing updated:
Listed by:
The Mary Scimemi Team 781-983-9234,
Leading Edge Real Estate 781-979-0100,
Mary Scimemi 781-983-9234
Bought with:
The Kim Perrotti Team
Leading Edge Real Estate
Source: MLS PIN,MLS#: 73228740
Facts & features
Interior
Bedrooms & bathrooms
- Bedrooms: 6
- Bathrooms: 4
- Full bathrooms: 2
- 1/2 bathrooms: 2
Primary bedroom
- Features: Flooring - Hardwood, Window(s) - Bay/Bow/Box
- Level: Second
- Area: 775
- Dimensions: 25 x 31
Bedroom 2
- Features: Flooring - Hardwood
- Level: Second
- Area: 270
- Dimensions: 15 x 18
Bedroom 3
- Features: Fireplace, Flooring - Hardwood, Window(s) - Bay/Bow/Box
- Level: Second
- Area: 300
- Dimensions: 15 x 20
Bedroom 4
- Features: Flooring - Hardwood
- Level: Second
- Area: 165
- Dimensions: 11 x 15
Bedroom 5
- Features: Flooring - Hardwood
- Level: Third
- Area: 220
- Dimensions: 20 x 11
Primary bathroom
- Features: No
Bathroom 1
- Features: Bathroom - Full, Closet - Linen, Flooring - Stone/Ceramic Tile
- Level: Second
- Area: 176
- Dimensions: 16 x 11
Bathroom 2
- Features: Bathroom - Full
- Level: Third
- Area: 45
- Dimensions: 9 x 5
Bathroom 3
- Features: Bathroom - Half
- Level: First
- Area: 24
- Dimensions: 4 x 6
Dining room
- Features: Beamed Ceilings, Coffered Ceiling(s), Closet/Cabinets - Custom Built, Flooring - Hardwood, Window(s) - Bay/Bow/Box
- Level: First
- Area: 234
- Dimensions: 13 x 18
Family room
- Features: Flooring - Hardwood
- Level: Third
- Area: 560
- Dimensions: 28 x 20
Kitchen
- Features: Bathroom - Half, Flooring - Hardwood, Countertops - Stone/Granite/Solid, Kitchen Island, Breakfast Bar / Nook
- Level: First
- Area: 315
- Dimensions: 21 x 15
Living room
- Features: Flooring - Hardwood, Window(s) - Stained Glass
- Level: First
- Area: 338
- Dimensions: 13 x 26
Heating
- Steam, Natural Gas, Ductless, Fireplace
Cooling
- Ductless
Appliances
- Included: Gas Water Heater, Range, Dishwasher, Microwave, Refrigerator
- Laundry: Flooring - Wall to Wall Carpet, Upgraded Countertops, Cabinets - Upgraded, Recessed Lighting, Gas Stove, Sink, In Basement
Features
- Bathroom - 1/4, Closet/Cabinets - Custom Built, Bedroom, Game Room, Bonus Room, Den
- Flooring: Tile, Carpet, Hardwood, Flooring - Hardwood, Flooring - Wall to Wall Carpet
- Windows: Stained Glass
- Basement: Full,Partially Finished,Walk-Out Access
- Number of fireplaces: 6
- Fireplace features: Dining Room, Living Room, Master Bedroom, Bedroom
Interior area
- Total structure area: 5,382
- Total interior livable area: 5,382 sqft
Property
Parking
- Total spaces: 2
- Parking features: Paved Drive, Off Street, Tandem
- Uncovered spaces: 2
Features
- Patio & porch: Porch, Porch - Enclosed, Patio
- Exterior features: Porch, Porch - Enclosed, Patio, Fenced Yard
- Fencing: Fenced/Enclosed,Fenced
Lot
- Size: 9,720 Square Feet
Details
- Parcel number: M:B10 P:0000022,658287
- Zoning: URA
Construction
Type & style
- Home type: SingleFamily
- Architectural style: Victorian
- Property subtype: Single Family Residence
Materials
- Frame
- Foundation: Stone
- Roof: Shingle
Condition
- Year built: 1895
Utilities & green energy
- Electric: Circuit Breakers
- Sewer: Public Sewer
- Water: Public
- Utilities for property: for Gas Range
Community & HOA
Community
- Features: Public Transportation, Pool, Tennis Court(s), Park, Golf, Public School, T-Station
- Security: Security System
- Subdivision: Melrose Highlands
HOA
- Has HOA: No
Location
- Region: Melrose
Financial & listing details
- Price per square foot: $316/sqft
- Tax assessed value: $1,161,100
- Annual tax amount: $12,551
- Date on market: 9/8/2026
- Road surface type: Paved
Price history
| Date | Event | Price |
|---|---|---|
| 7/17/2024 | Sold | $1,702,176+0.2%$316/sqft |
Source: MLS PIN #73228740 Report a problem | ||
| 5/15/2024 | Contingent | $1,699,000$316/sqft |
Source: MLS PIN #73228740 Report a problem | ||
| 5/8/2024 | Listed for sale | $1,699,000+169.7%$316/sqft |
Source: MLS PIN #73228740 Report a problem | ||
| 12/17/1999 | Sold | $630,000$117/sqft |
Source: Public Record Report a problem | ||
Public tax history
| Year | Property taxes | Tax assessment |
|---|---|---|
| 2025 | $13,391 -9% | $1,352,600 -8.7% |
| 2024 | $14,716 +2.4% | $1,482,000 +7.5% |
| 2023 | $14,371 +1.7% | $1,379,200 +3.2% |
| 2022 | $14,127 +3% | $1,336,500 +6.7% |
| 2021 | $13,717 -0.9% | $1,252,700 0% |
| 2020 | $13,843 +10.3% | $1,252,800 +7.9% |
| 2019 | $12,551 -2.1% | $1,161,100 +2.6% |
| 2018 | $12,822 +5.2% | $1,131,700 +9.5% |
| 2017 | $12,191 -0.3% | $1,033,100 +4.2% |
| 2016 | $12,229 +7.6% | $991,800 +13.1% |
| 2015 | $11,361 -1% | $876,600 +1.5% |
| 2014 | $11,473 +1.9% | $863,900 |
| 2013 | $11,257 +2.1% | $863,900 |
| 2012 | $11,023 +2.4% | $863,900 |
| 2011 | $10,764 +6.8% | $863,900 +3.4% |
| 2010 | $10,082 +6.2% | $835,300 |
| 2009 | $9,489 +7.3% | $835,300 -1.5% |
| 2008 | $8,845 +6.8% | $848,000 +0.6% |
| 2007 | $8,283 -8.9% | $842,600 -10.7% |
| 2006 | $9,090 +3.8% | $943,900 +5% |
| 2005 | $8,757 -0.5% | $899,100 +17.7% |
| 2004 | $8,798 +3.5% | $763,700 +10% |
| 2003 | $8,504 -1.2% | $694,200 +4.9% |
| 2002 | $8,609 +12.7% | $661,700 +21.5% |
| 2000 | $7,642 +21.8% | $544,700 +36.4% |
| 1999 | $6,275 | $399,200 |
Find assessor info on the county website
Neighborhood: Melrose Highlands
Nearby homes
- $1,161,2003 bd3 ba2.2k sqft39 Sewall Woods Rd, Melrose, MA 02176Off Market
- $1,131,8003 bd1 ba2.2k sqft22 Upland Rd, Melrose, MA 02176Off Market
- $1,164,5005 bd2 ba2k sqft21 Sewall Woods Rd, Melrose, MA 02176Off Market
- $1,026,3003 bd2 ba1.9k sqft9 Upland Rd, Melrose, MA 02176Off Market
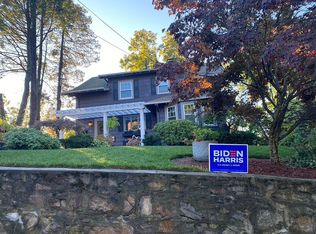
- $1,340,0004 bd2 ba2.8k sqft30 Upland Rd, Melrose, MA 02176Off Market
- $1,171,1004 bd2 ba2.1k sqft20 Sewall Woods Rd, Melrose, MA 02176Off Market
- $815,0003 bd2 ba1.8k sqft15 Upland Rd, Melrose, MA 02176Sold
- $948,2003 bd1 ba1.5k sqft49 Sewall Woods Rd, Melrose, MA 02176Off Market
Nearby schools
GreatSchools rating
- 8/10Roosevelt Elementary SchoolGrades: K-5Distance: 0.1 mi
- 6/10Melrose Middle SchoolGrades: 6-8Distance: 0.1 mi
- 10/10Melrose High SchoolGrades: 9-12Distance: 0.2 mi
Schools provided by the listing agent
- Elementary: Apply
- Middle: Mvmms
- High: Melrose High
Source: MLS PIN. This data may not be complete. We recommend contacting the local school district to confirm school assignments for this home.
Get a cash offer in 3 minutes
Find out how much your home could sell for in as little as 3 minutes with a no-obligation cash offer.
Estimated market value
$1,884,800
Get a cash offer in 3 minutes
Find out how much your home could sell for in as little as 3 minutes with a no-obligation cash offer.
Estimated market value
$1,884,800
- Massachusetts
- Middlesex County
- Melrose
- 02176
- Melrose Highlands
- 33 Sewall Woods Rd
