Skip main navigation
Off market
  • $341,000

    33 Seward Ln, Aston, PA 19014

    4beds
    1,260sqft
    SingleFamily
    Built in 1943
    1,306 Square Feet Lot
    $341,000 Zestimate®
    $271/sqft
    $2,496 Estimated rent

    Home value

    $341,000

    $324,000 - $358,000

    $2,496/mo

    Zestimate® history
    Loading
    Loading...

    Owner options

    List your home for rent

    $2,496/mo

    Rent Zestimate®

    Find your next renter with Zillow Rental Manager. Plus, with online applications, you can quickly screen prospective tenants – for free.

    Learn more

    $2,496/mo

    Rent Zestimate®

    Refinance and save

    $2,316/mo

    Est. payment

    Refinancing to a lower rate could help reduce your monthly payments and save thousands over the life of the loan.

    See today's rates

    $2,316/mo

    Est. payment

    Explore your selling options

    Work with a Zillow partner agent

    Leverage their expertise and Zillow's premium Showcase listings to get your home seen by more buyers.

    Get started

    List with your own agent

    Get your home in front of millions of buyers by listing it on Zillow.

    Learn how to do it

    Sell it yourself

    Take full control of how buyers see your home on Zillow by listing For Sale by Owner (FSBO).

    List your home

    What's special

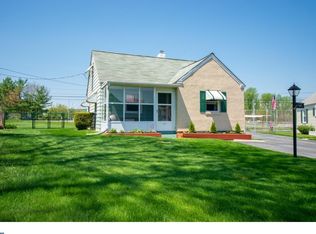
    This adorable, well-maintained expanded cape cod home offers a perfect combination of location (backs to walking trail, fields, and playground, in a low traffic section of the neighborhood), a spacious layout, and a level, fenced backyard! The lush landscaping and freshly painted large covered front porch welcome you into this home that has more to offer than first meets the eye, and is much larger than it looks from the exterior! The charming and sunny disposition of this house is present throughout the inside of this home as it is freshly painted in on-trend colors and its character is highlighted by features such as arched doorways, and dormered six-over-one windows. Enter into the tiled landing at the front door, through to the large formal dining room with chair rail, situated between the kitchen and living room. The spacious living room has a beautiful wood beam feature on the ceiling and leads to a back sun porch that overlooks the level, fenced rear yard. The kitchen features recently updated appliances, gas cooking, wood wainscoting on ceiling, track lighting, and tile backsplash, plus additional counter or eating space in bar area, and convenient exit to driveway. The main level also features a full bath with ceramic tile floor and custom shelving. Decorative baseboard trim adds charm as you walk upstairs, where this is a bonus nook, perfect for an office or sitting area. This cape cod is unlike others, as there are THREE bedrooms, all on the 2nd level, with many closets and updated six-panel doors. Also upstairs is a half bath, with updated vanity and laminate flooring. The fully finished basement is a hidden gem, and truly adds an entire other level of living space, with a large additional carpeted living area and 4th bedroom, as well as a spacious laundry area with ceramic tile flooring, Kenmore washer, Whirlpool dryer, and utility sink. Egress door to driveway. The basement also offers a utility closet area large enough for the potential addition of a bathroom. Additional features of this fantastic home include central AC, Wifi Thermostat, well-maintained HVAC, wiring for FiOS, backyard storage shed, widened driveway, and detached 1-car garage. The location of this home can~t be beat, as the backyard gate opens to a ball field and walking trail, which leads to the Aston Community Center, where you can enjoy fireworks on summer holidays, as well as the plethora of other events held there! Aston Elementary! Convenient/quick access to major routes, shopping, restaurants....this home offers what today's buyers are looking for! Make this home yours today!

    This property is off market, which means it's not currently listed for sale or rent on Zillow. This may be different from what's available on other websites or public sources.
    Facts & features

    Interior

    Bedrooms & bathrooms
    • Bedrooms: 4
    • Bathrooms: 2
    • Full bathrooms: 1
    • 1/2 bathrooms: 1
    Heating
    • Forced air, Gas
    Cooling
    • Central
    Appliances
    • Included: Dryer, Microwave, Refrigerator, Washer
    Features
    • Flooring: Carpet
    Interior area
    • Total interior livable area: 1,260 sqft

    Property

    Parking
    • Total spaces: 2
    • Parking features: Garage - Detached
    Features
    • Exterior features: Vinyl
    Lot
    • Size: 1,306 sqft
    Details
    • Parcel number: 02000235701

    Construction

    Type & style
    • Home type: SingleFamily
    Materials
    • Roof: Other
    Condition
    • Year built: 1943

    Community & neighborhood

    Location
    • Region: Aston

    Price history

    DateEventPrice
    7/24/2019Sold$239,000$190/sqft
    Source: Public Record Report a problem
    5/27/2019Pending sale$239,000$190/sqft
    Source: Long & Foster - Wayne/Devon/Herling #PADE492100 Report a problem
    5/26/2019Listed for sale$239,000+115.3%$190/sqft
    Source: Long & Foster - Wayne/Devon/Herling #PADE492100 Report a problem
    1/1/2015Sold$111,000-40.2%$88/sqft
    Source: Long & Foster Broker Feed #PADE239108_100 Report a problem
    8/22/2013Sold$185,500-1.9%$147/sqft
    Source: Public Record Report a problem
    4/25/2013Listed for sale$189,000-7.8%$150/sqft
    Source: Beiler-Campbell Realtors #6207019 Report a problem
    3/30/2006Sold$205,000+69.4%$163/sqft
    Source: Public Record Report a problem
    4/8/2002Sold$121,000+9%$96/sqft
    Source: Public Record Report a problem
    2/22/1999Sold$111,000+8.8%$88/sqft
    Source: Public Record Report a problem
    9/28/1995Sold$102,000$81/sqft
    Source: Public Record Report a problem

    Public tax history

    YearProperty taxesTax assessment
    2025$4,780 +6.6%$172,780
    2024$4,484 +4.7%$172,780
    2023$4,282 +3.7%$172,780
    2022$4,130 +0.3%$172,780
    2021$4,115 +662.4%$172,780 +74.8%
    2020$540 -86.4%$98,840
    2019$3,959 +4.4%$98,840
    2018$3,792 +599%$98,840
    2017$542 $98,840
    2016$542 $98,840
    2015$542 $98,840
    2014$542 +2.8%$98,840
    2013$528 +2.8%$98,840
    2012$513 +0.3%$98,840
    2011$512 +2%$98,840
    2010$502 +7.5%$98,840
    2009$467 $98,840
    2008$467 +8.3%$98,840
    2007$431 -2%$98,840
    2006$440 $98,840
    2005$440 $98,840
    2004$440 +8.5%$98,840
    2003$405 +7.9%$98,840
    2002$376 $98,840
    2000$376 $98,840

    Find assessor info on the county website

    Neighborhood: Village Green-Green Ridge

    Nearby schools

    GreatSchools rating
    Schools provided by the listing agent
    • District: PENN-DELCO

    Source: The MLS. This data may not be complete. We recommend contacting the local school district to confirm school assignments for this home.

    Get a cash offer in 3 minutes
    Find out how much your home could sell for in as little as 3 minutes with a no-obligation cash offer.
    Estimated market value
    $341,000
    Get a cash offer in 3 minutes
    Find out how much your home could sell for in as little as 3 minutes with a no-obligation cash offer.
    Estimated market value
    $341,000