Location, Location, Location! Welcome to your dream home at 33 Shawnee Lane in beautiful Monroe! Nestled on a quiet cul-de-sac in one of Monroe's most sought-after neighborhoods, this exceptional 4-bedroom, 3-bathroom home sits on a meticulously landscaped 1-acre lot, offering the perfect blend of privacy, comfort, and convenience. Step inside to discover gleaming hardwood floors and a spacious family room featuring a cozy fireplace. The formal dining room provides an elegant setting for holiday gatherings and special occasions, while the updated eat-in kitchen boasts granite countertops, stainless steel appliances, and seamless access to the expansive Trex deck. Outdoor living is just as impressive, with a private backyard retreat ideal for relaxing, dining, or entertaining while surrounded by mature landscaping. Plenty of potential for an in-ground pool. Thoughtful upgrades throughout the home include: Central air conditioning with supplemental split systems for enhanced comfort , Smart thermostats, Irrigation system - 5 zones, Updated windows, Main-level laundry, Home security system, High-efficiency Weil-McLain boiler, Generator-Ready Hookup, and Spacious unfinished basement offering abundant storage and future expansion potential. Conveniently located just minutes from major commuter routes including I-84, Route 15, Route 8, and Route 25. 33 Shawnee Lane is more than a house-it's the lifestyle you've been waiting for. Welcome home.
For sale
Price cut: $10K (8/12)
$799,900
33 Shawnee Lane, Monroe, CT 06468
4beds
2,804sqft
Single Family Residence
Built in 1986
1 Acres Lot
$793,000 Zestimate®
$285/sqft
$-- HOA
What's special
Cozy fireplaceCentral air conditioningPrivate backyard retreatHigh-efficiency weil-mclain boilerHome security systemSpacious family roomMature landscaping
- 59 days |
- 1,259 |
- 42 |
Likely to sell faster than
Zillow last checked:
Listing updated:
Listed by:
Rob Bleggi (203)258-1868,
BHGRE Gaetano Marra Homes 203-627-8726
Source: Smart MLS,MLS#: 24185926
Facts & features
Interior
Bedrooms & bathrooms
- Bedrooms: 4
- Bathrooms: 3
- Full bathrooms: 2
- 1/2 bathrooms: 1
Primary bedroom
- Features: Walk-In Closet(s)
- Level: Upper
Bedroom
- Level: Upper
Bedroom
- Level: Upper
Bedroom
- Level: Upper
Primary bathroom
- Features: Full Bath, Stall Shower
- Level: Upper
Bathroom
- Level: Main
Bathroom
- Level: Upper
Dining room
- Level: Main
Family room
- Features: Fireplace
- Level: Main
Kitchen
- Features: Dining Area
- Level: Main
Living room
- Level: Main
Heating
- Hot Water, Oil
Cooling
- Attic Fan, Ceiling Fan(s), Central Air, Ductless
Appliances
- Included: Oven/Range, Microwave, Range Hood, Refrigerator, Ice Maker, Dishwasher, Disposal, Tankless Water Heater
- Laundry: Main Level
Features
- Basement: Full,Unfinished,Concrete
- Attic: Pull Down Stairs
- Number of fireplaces: 1
Interior area
- Total structure area: 2,804
- Total interior livable area: 2,804 sqft
- Finished area above ground: 2,804
Property
Parking
- Total spaces: 2
- Parking features: Attached
- Attached garage spaces: 2
Lot
- Size: 1 Acres
- Features: Wooded, Dry, Level, Cul-De-Sac, Landscaped
Details
- Parcel number: 172921
- Zoning: RF1
Construction
Type & style
- Home type: SingleFamily
- Architectural style: Colonial
- Property subtype: Single Family Residence
Materials
- Clapboard
- Foundation: Concrete Perimeter
- Roof: Asphalt
Condition
- New construction: No
- Year built: 1986
Utilities & green energy
- Sewer: Septic Tank
- Water: Public
Community & HOA
Community
- Subdivision: Monroe Center
HOA
- Has HOA: No
Location
- Region: Monroe
Financial & listing details
- Price per square foot: $285/sqft
- Tax assessed value: $438,800
- Annual tax amount: $12,580
- Date on market: 6/25/2026
Estimated market value
$793,000
$753,000 - $833,000
$5,038/mo
Price history
| Date | Event | Price |
|---|---|---|
| 8/12/2026 | Price change | $799,900-1.2%$285/sqft |
Source:  Smart MLS #24185926 Report a problem Smart MLS #24185926 Report a problem | ||
| 7/5/2026 | Price change | $809,900-2.4%$289/sqft |
Source: Smart MLS #24185926 Report a problem | ||
| 6/25/2026 | Listed for sale | $829,900+7.1%$296/sqft |
Source: Smart MLS #24185926 Report a problem | ||
| 8/15/2025 | Sold | $775,000+2%$276/sqft |
Source: Smart MLS #24110147 Report a problem | ||
| 7/11/2025 | Listed for sale | $759,900+147.5%$271/sqft |
Source: Smart MLS #24110147 Report a problem | ||
| 11/9/1990 | Sold | $307,000$109/sqft |
Source: Public Record Report a problem | ||
Public tax history
| Year | Property taxes | Tax assessment |
|---|---|---|
| 2025 | $12,580 +13.3% | $438,800 +51.3% |
| 2024 | $11,102 +1.9% | $290,100 |
| 2023 | $10,893 +1.9% | $290,100 |
| 2022 | $10,693 +1.4% | $290,100 |
| 2021 | $10,548 +2.5% | $290,100 |
| 2020 | $10,293 +16% | $290,100 +16.4% |
| 2019 | $8,870 +1% | $249,300 |
| 2018 | $8,785 -1.5% | $249,300 |
| 2017 | $8,915 +4.1% | $249,300 |
| 2015 | $8,563 -19.9% | $249,300 -27.7% |
| 2014 | $10,686 +2% | $344,610 |
| 2013 | $10,480 +3.9% | $344,610 |
| 2012 | $10,083 +1.6% | $344,610 |
| 2011 | $9,921 +5.7% | $344,610 +4.6% |
| 2010 | $9,383 -3.4% | $329,350 |
| 2009 | $9,716 +2.9% | $329,350 |
| 2008 | $9,446 +4.6% | $329,350 |
| 2007 | $9,031 +5.1% | $329,350 |
| 2006 | $8,589 +8.4% | $329,350 |
| 2005 | $7,921 +5.1% | $329,350 |
| 2004 | $7,536 +5.5% | $329,350 +41% |
| 2003 | $7,145 +9.4% | $233,660 |
| 2001 | $6,531 +10.3% | $233,660 |
| 2000 | $5,923 -4.9% | $233,660 -4.9% |
| 1999 | $6,230 | $245,770 |
Find assessor info on the county website
Monthly payment
Est. payment
Payment breakdown
Explore the cost of this home by adjusting the details. Changes won't be saved.Climate risks
Neighborhood: 06468
Nearby schools
GreatSchools rating
- 9/10Stepney Elementary SchoolGrades: K-5Distance: 1.7 mi
- 8/10Jockey Hollow SchoolGrades: 6-8Distance: 2.8 mi
- 9/10Masuk High SchoolGrades: 9-12Distance: 3.6 mi
Schools provided by the listing agent
- Elementary: Stepney
- Middle: Jockey Hollow
- High: Masuk
Source: Smart MLS. This data may not be complete. We recommend contacting the local school district to confirm school assignments for this home.
- $759,7004 bd3 ba2.7k sqft39 Shawnee Ln, Monroe, CT 06468Off Market
- $912,2004 bd3 ba3.4k sqft27 Shawnee Ln, Monroe, CT 06468Off Market
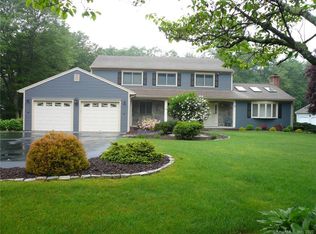
- $1,040,0004 bd4 ba4.1k sqft21 Shawnee Ln, Monroe, CT 06468Sold
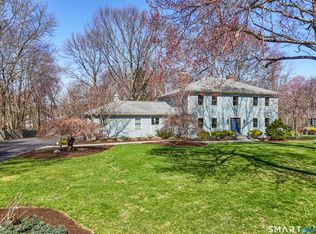
- $802,3004 bd2 ba3.4k sqft34 Shawnee Ln, Monroe, CT 06468Off Market
- $519,7003 bd2 ba1.3k sqft179 Purdy Hill Rd, Monroe, CT 06468Off Market
- $742,9003 bd2 ba2.7k sqft28 Shawnee Ln, Monroe, CT 06468Off Market
- $585,7003 bd2 ba1.8k sqft185 Purdy Hill Rd, Monroe, CT 06468Off Market
- $738,6003 bd2 ba2.3k sqft34 Blueberry Ln, Monroe, CT 06468Off Market
A local agent can set up tours, give advice and negotiate with sellers.
Similar homes
- $825,0004 bd3 ba2.9k sqft68 East Village Road, Monroe, CT 06468For Sale
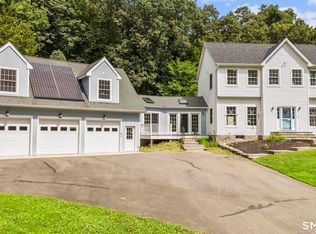
 MLS ID #24200839, Antonino Mogavero, William Raveis Real Estate. Smart MLS
 - $695,9003 bd3 ba2.5k sqft24 Purdy Hill Road, Monroe, CT 06468For Sale
 MLS ID #24198660, Al Melotto, Total Realty Services LLC. Smart MLS
 - $875,0004 bd3 ba4k sqft49 Georges Lane, Monroe, CT 06468For Sale
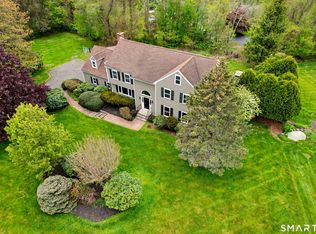 MLS ID #24195537, Katie O'Grady, Compass Connecticut, LLC. Smart MLS
 - $825,0003 bd3 ba3k sqft60 Rowledge Pond Road, Monroe, CT 06468For Sale
 MLS ID #24194902, Cory Neumann, Houlihan Lawrence. Smart MLS
 - $779,9004 bd3 ba2.4k sqft379 Waverly Road, Shelton, CT 06484For SaleMLS ID #24184122, Stephen Guarrera, Carey & Guarrera Real Estate. Smart MLS
- $849,9004 bd4 ba3.4k sqft38 Wigwam Drive, Shelton, CT 06484For SaleMLS ID #24192985, Marissa Papa, Preston Gray Real Estate. Smart MLS
- $795,0004 bd3 ba3.6k sqft19 Crabapple Lane, Newtown, CT 06470For SaleMLS ID #24171880, Scott Lavelle, RE/Max Experience, LLC. Smart MLS
- $675,0004 bd3 ba2.4k sqft634 Aspen Lane, Orange, CT 06477For SaleMLS ID #24200394, Luke S. Porto, William Raveis Real Estate. Smart MLS
- $759,0004 bd3 ba2.7k sqft11 Cobblers Mill Road, Newtown, CT 06482For SaleMLS ID #24192343, Christina Zainc, BHGRE Gaetano Marra Homes. Smart MLS
- $869,9004 bd3 ba2.9k sqft29 Foxwood Road, Trumbull, CT 06611For SaleMLS ID #24189020, Brian Christy, William Raveis Real Estate. Smart MLS
- $726,5004 bd3 ba2.7k sqft2 Sutherland Drive, Newtown, CT 06482For SaleMLS ID #24191808, Connie Widmann, William Raveis Real Estate. Smart MLS
- $789,9004 bd4 ba2.9k sqft17 Sweet Meadow Road, Newtown, CT 06470For SaleMLS ID #24174060, Marie Rojo, Coldwell Banker Realty. Smart MLS
- $750,0004 bd3 ba3k sqft570 Grassy Hill Road, Orange, CT 06477For SaleMLS ID #24198983, Tara Stirk, William Raveis Real Estate. Smart MLS
- $649,9993 bd3 ba2.4k sqft95 Pemberton Drive, Trumbull, CT 06611For SaleMLS ID #24197181, Kenny Zerella, William Raveis Real Estate. Smart MLS
- $744,0005 bd5 ba3.8k sqft166 Thoreau Drive, Shelton, CT 06484For SaleMLS ID #24198324, Antonio Salerno, RE/MAX Heritage. Smart MLS
- $699,9005 bd4 ba2.8k sqft36 Clinton Street, Trumbull, CT 06611For SaleMLS ID #24198021, Nicholas Tarquino, Carbutti & Co., Realtors. Smart MLS
- $699,9003 bd2 ba2.1k sqft16 Velvet Street, Trumbull, CT 06611For SaleMLS ID #24198329, Elizabeth Casey, William Raveis Real Estate. Smart MLS
- $749,0004 bd3 ba2.9k sqft29 Narragansett Trail, Newtown, CT 06482For SaleMLS ID #24184542, Andy Sachs, Compass Connecticut, LLC. Smart MLS
- $734,9004 bd3 ba2.1k sqft20 Westminster Court, Milford, CT 06461For SaleMLS ID #24193463, Lisa M. Croce, Keller Williams Realty Group. Smart MLS
- $672,9003 bd3 ba2.9k sqft800 Fish Rock Road, Southbury, CT 06488For SaleMLS ID #24199490, Shawna M. Mucherino, Coldwell Banker Realty. Smart MLS
