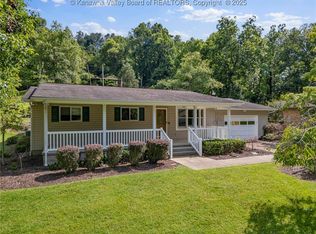
Impeccably maintained by its one and only owning family, this standout property sits in the convenient West Pea Ridge area of Huntington. Thoughtfully designed, it offers so much more than first meets the eye — from the next-level garage space with attached high-end carport and alternate access, to multiple storage buildings on the property to the custom cabinetry throughout the home's living spaces and kitchen to the home's whole-home generators. Enjoy the ease of one-level living with just over 2,000 square feet, featuring 3 bedrooms and 2 full baths (including a recently updated main bath). Relax on the charming covered front porch or unwind on the rear patio space. Come see firsthand what truly sets this property apart!
Sold for $300,000
$300,000
33 Shawnee Oaks Dr, Huntington, WV 25705
3beds
2,037sqft
Single Family Residence
Built in 1968
0.44 Acres Lot
$309,000 Zestimate®
$147/sqft
$1,713 Estimated rent
Home value
$309,000
$226,000 - $420,000
$1,713/mo
Zestimate® history
Owner options
List your home for rent
$1,713/mo
Rent Zestimate®
Find your next renter with Zillow Rental Manager. Plus, with online applications, you can quickly screen prospective tenants – for free.
$1,713/mo
Rent Zestimate®
Refinance and save
$1,824/mo
Est. payment
Refinancing to a lower rate could help reduce your monthly payments and save thousands over the life of the loan.
$1,824/mo
Est. payment
Explore your selling options
Work with a Zillow partner agent
Leverage their expertise and Zillow's premium Showcase listings to get your home seen by more buyers.
Get startedList with your own agent
Get your home in front of millions of buyers by listing it on Zillow.
Learn how to do itSell it yourself
Take full control of how buyers see your home on Zillow by listing For Sale by Owner (FSBO).
List your homeWhat's special
Whole-home generatorsCustom cabinetryOne-level livingCharming covered front porchMultiple storage buildingsAttached high-end carportRecently updated main bath
Zillow last checked:
Listing updated:
Listed by:
Jamie Adkins 304-521-9767,
Village Realty Group, Inc.
Bought with:
Brody Nash
Century 21 Homes And Land
Source: HUNTMLS,MLS#: 181646
Facts & features
Interior
Bedrooms & bathrooms
- Bedrooms: 3
- Bathrooms: 2
- Full bathrooms: 2
- Main level bathrooms: 2
- Main level bedrooms: 3
Rooms
- Room types: Laundry
Bedroom
- Features: Ceiling Fan(s), Private Bath, Wall-to-Wall Carpet
- Level: First
- Area: 184
- Dimensions: 15.33 x 12
Bedroom 1
- Features: Ceiling Fan(s), Wall-to-Wall Carpet
- Level: First
- Area: 150
- Dimensions: 12.5 x 12
Bedroom 2
- Features: Wall-to-Wall Carpet
- Level: First
- Area: 90
- Dimensions: 10 x 9
Bathroom 1
- Features: Tile Floor
- Level: First
Bathroom 2
- Features: Private Bath, Tile Floor
- Level: First
Dining room
- Features: Vinyl Floor
- Level: First
- Area: 374.46
- Dimensions: 21.5 x 17.42
Kitchen
- Features: Tile Floor
- Level: First
- Area: 165.83
- Dimensions: 16.58 x 10
Living room
- Features: Bay/Bow Window, Wall-to-Wall Carpet
- Level: First
- Area: 243.51
- Dimensions: 16.42 x 14.83
Heating
- Natural Gas
Cooling
- Central Air
Appliances
- Included: Dishwasher, Dryer, Microwave, Range/Oven, Refrigerator, Washer, Gas Water Heater
- Laundry: Washer/Dryer Connection
Features
- Wet Bar
- Flooring: Tile, Vinyl, Carpet
- Doors: Storm Door(s)
- Windows: Some Window Treatments
- Basement: Crawl Space
- Has fireplace: Yes
- Fireplace features: Fireplace
Interior area
- Total structure area: 2,037
- Total interior livable area: 2,037 sqft
Property
Parking
- Total spaces: 5
- Parking features: Garage Door Opener, 2 Cars, Attached, Detached, 3+ Cars, Carport, Parking Pad
- Attached garage spaces: 2
- Has carport: Yes
- Has uncovered spaces: Yes
Features
- Levels: One
- Stories: 1
- Patio & porch: Patio, Porch
- Exterior features: Lighting
Lot
- Size: 0.44 Acres
- Topography: Level,Sloping
Details
- Additional structures: Storage Shed/Out Building
- Parcel number: 15, 14.1
Construction
Type & style
- Home type: SingleFamily
- Architectural style: Ranch
- Property subtype: Single Family Residence
Materials
- Brick, Vinyl
- Roof: Shingle
Condition
- Year built: 1968
Utilities & green energy
- Sewer: Public Sewer
- Water: Public Water
Community & HOA
Location
- Region: Huntington
Financial & listing details
- Price per square foot: $147/sqft
- Date on market: 7/7/2025
Price history
| Date | Event | Price |
|---|---|---|
| 11/7/2025 | Sold | $300,000-6%$147/sqft |
Source:  HUNTMLS #181646 Report a problem HUNTMLS #181646 Report a problem | ||
| 10/23/2025 | Pending sale | $319,000$157/sqft |
Source: HUNTMLS #181646 Report a problem | ||
| 10/13/2025 | Price change | $319,000-3%$157/sqft |
Source: HUNTMLS #181646 Report a problem | ||
| 9/10/2025 | Listed for sale | $329,000$162/sqft |
Source: HUNTMLS #181646 Report a problem | ||
| 9/4/2025 | Pending sale | $329,000$162/sqft |
Source: HUNTMLS #181646 Report a problem | ||
| 8/18/2025 | Price change | $329,000-2.9%$162/sqft |
Source: HUNTMLS #181646 Report a problem | ||
| 7/7/2025 | Listed for sale | $339,000$166/sqft |
Source: HUNTMLS #181646 Report a problem | ||
Public tax history
Tax history is unavailable.
Neighborhood: 25705
Nearby homes
- $300,0003 bd2 ba2k sqft33 Shawnee Oaks Dr, Huntington, WV 25705Sold
- $311,7003 bd2 ba2.9k sqft55 Shawnee Oaks Dr, Huntington, WV 25705Off Market
- $279,8004 bd2 ba2.1k sqft656 Shawnee Dr, Huntington, WV 25705Off Market
- $500-- bd-- ba-- sqft5470 Shawnee Dr, Huntington, WV 25705Off Market
- $244,2003 bd3 ba1.5k sqft5590 Shawnee Dr, Huntington, WV 25705Off Market
- $394,3005 bd4 ba4.2k sqft50 Shawnee Oaks Dr, Huntington, WV 25705Off Market
- $169,200-- bd-- ba-- sqft5590 Shawnee Dr, Huntington, WV 25705Off Market
- $290,8004 bd3 ba2.3k sqft12 Shawnee Oaks Dr, Huntington, WV 25705Off Market
Nearby schools
GreatSchools rating
- 7/10Altizer Elementary SchoolGrades: PK-5Distance: 1.8 mi
- 6/10East End Middle SchoolGrades: 6-8Distance: 2.1 mi
- 2/10Huntington High SchoolGrades: 9-12Distance: 3.4 mi


Get pre-qualified for a loan
At Zillow Home Loans, we can pre-qualify you in as little as 5 minutes with no impact to your credit score.An equal housing lender. NMLS #10287.
- West Virginia
- Cabell County
- Huntington
- 25705
- 33 Shawnee Oaks Dr
Nearby cities
Nearby zip codes
Other Huntington Topics
