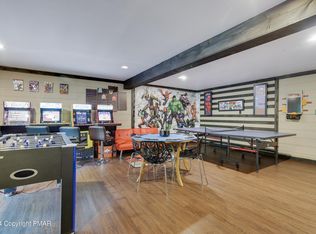
Presenting a magnificent and spacious property, perfect for FAMILY GETAWAYS or an INVESTMENT. Nestled on a generous HALF-ACRE CORNER LOT, this successful Short-Term- Rental offers both charm and ample space for hosting. Home features 4 bedrooms (two on each floor)and 2 FULL bathrooms, providing comfort and convenience for all. The expansive GAME ROOM is a highlight, ideal for entertaining, while the STUNNING great room, surrounded by NATURE, is bathed in light from SKYLIGHTS, eliminating the need for daytime lighting. The kitchen, a central gathering point, is complemented by a cozy seating area with a WOOD BURNING fireplace, perfect for fall ambiance. Each room is equipped with energy-efficient SPLIT UNITS for personalized heating and cooling. Recent upgradesinclude a newer roof for added peace of mind. Outdoors, enjoy the SPACIOUS DECK for dining and grilling, or gather around the backyard fire pit. Canoeing is available in the warmer months, and the STR-friendly GOLD STAR community enhances its appeal for year-round enjoyment. Hosting up to 12 guests, this FULLY Furnished, TURN-KEY CABIN is an IDEAL find in the Poconos. Close to Highways and ALL the Pocono ATTRACTIONS!
Sold for $385,000
$385,000
33 Sheffick Dr, Gouldsboro, PA 18424
4beds
2,606sqft
Single Family Residence
Built in 1983
0.5 Acres Lot
$427,700 Zestimate®
$148/sqft
$2,369 Estimated rent
Home value
$427,700
$359,000 - $513,000
$2,369/mo
Zestimate® history
Owner options
List your home for rent
$2,369/mo
Rent Zestimate®
Find your next renter with Zillow Rental Manager. Plus, with online applications, you can quickly screen prospective tenants – for free.
$2,369/mo
Rent Zestimate®
Refinance and save
$4,755/mo
Est. payment
Refinancing to a lower rate could help reduce your monthly payments and save thousands over the life of the loan.
$4,755/mo
Est. payment
Explore your selling options
Work with a Zillow partner agent
Leverage their expertise and Zillow's premium Showcase listings to get your home seen by more buyers.
Get startedList with your own agent
Get your home in front of millions of buyers by listing it on Zillow.
Learn how to do itSell it yourself
Take full control of how buyers see your home on Zillow by listing For Sale by Owner (FSBO).
List your homeWhat's special
Wood burning fireplaceBackyard fire pitSpacious deckHalf-acre corner lotExpansive game roomEnergy-efficient split unitsStunning great room
Zillow last checked:
Listing updated:
Listed by:
Ourania Renata Mavrogiorgos 240-478-4256,
RE/MAX of the Poconos
Bought with:
NON-MEMBER
NON-MEMBER OFFICE
Source: PWAR as distributed by MLS GRID,MLS#: PW243464
Facts & features
Interior
Bedrooms & bathrooms
- Bedrooms: 4
- Bathrooms: 2
- Full bathrooms: 2
Bedroom 1
- Description: Queen Bed | Laminate Flooring
- Area: 113.46
- Dimensions: 12.2 x 9.3
Bedroom 3
- Description: Laminate Flooring | Split Unit | 2 Queen Beds
- Area: 186.5
- Dimensions: 17.11 x 10.9
Bedroom 4
- Description: Laminate Flooring | Split Unit | 2 Queen Beds
- Area: 218.9
- Dimensions: 11 x 19.9
Bathroom 1
- Description: Facelift | Laminate Flooring
- Area: 39.82
- Dimensions: 7.11 x 5.6
Bathroom 2
- Description: Bunk Beds | Kids Rooms
- Area: 100.43
- Dimensions: 12.1 x 8.3
Bathroom 2
- Description: Newly Renovated | Washer Dryer | Standup Showe
- Area: 85.8
- Dimensions: 7.8 x 11
Other
- Description: Laminate Flooring | Seating Area
- Area: 145.2
- Dimensions: 13.2 x 11
Dining room
- Description: Living/ Dining Combo| Cathedral Ceilings
- Area: 206.46
- Dimensions: 18.6 x 11.1
Family room
- Description: By Kitchen With Fireplace | Hardwood Floors
- Area: 328.56
- Dimensions: 14.8 x 22.2
Game room
- Description: Arcade Games | Table Tennis | Arcade Feels
- Area: 400.23
- Dimensions: 18.11 x 22.1
Great room
- Description: Hardwood Floors | Cathedral Ceilings
- Area: 206.46
- Dimensions: 18.6 x 11.1
Kitchen
- Description: Spacious Sit in Island | Stainless Steel Appliance
- Area: 109.76
- Dimensions: 11.2 x 9.8
Heating
- Baseboard, Wood, Fireplace(s), Ductless, Electric
Cooling
- Ceiling Fan(s), Zoned, Multi Units, Electric, Ductless
Appliances
- Included: Dishwasher, Washer, Washer/Dryer, Self Cleaning Oven, Freezer, Exhaust Fan, Electric Water Heater, Electric Range, Electric Oven
- Laundry: In Bathroom
Features
- Breakfast Bar, Smart Thermostat, Pantry, Eat-in Kitchen
- Flooring: Ceramic Tile, Vinyl, Hardwood, Combination
- Doors: Sliding Doors, Storm Door(s)
- Windows: Aluminum Frames, Screens, Storm Window(s), Skylight(s)
- Basement: None
- Attic: Attic Storage,Floored,Pull Down Stairs,Storage
- Has fireplace: Yes
- Fireplace features: Kitchen, Wood Burning, Living Room
- Common walls with other units/homes: No Common Walls
Interior area
- Total structure area: 2,606
- Total interior livable area: 2,606 sqft
- Finished area above ground: 2,606
- Finished area below ground: 0
Property
Parking
- Total spaces: 6
- Parking features: Additional Parking, Driveway, Converted Garage
- Uncovered spaces: 6
Accessibility
- Accessibility features: Accessible Bedroom, Common Area, Accessible Stairway, Accessible Full Bath, Accessible Doors, Accessible Closets
Features
- Levels: Two
- Stories: 2
- Patio & porch: Front Porch, Rear Porch, Terrace
- Exterior features: Rain Gutters, Fire Pit
- Pool features: None, Association, Community
- Fencing: None
- Has view: Yes
- View description: Rural, Trees/Woods
- Body of water: Big Bass Lake
- Frontage length: 169'
Lot
- Size: 0.5 Acres
- Dimensions: 95 x 173 x 186 x 268
- Features: Back Yard, Wooded, Front Yard, Open Lot, Many Trees, Level, Few Trees, Corner Lot
Details
- Additional structures: None
- Parcel number: 23301020015
- Zoning: Residential
- Zoning description: Residential
- Other equipment: Call Listing Agent, Home Theater, Dehumidifier
Construction
Type & style
- Home type: SingleFamily
- Architectural style: Contemporary,Raised Ranch
- Property subtype: Single Family Residence
Materials
- T1-11
- Foundation: Concrete Perimeter, Slab, Raised
- Roof: Shingle
Condition
- Updated/Remodeled
- New construction: No
- Year built: 1983
Utilities & green energy
- Electric: 200+ Amp Service
- Sewer: Mound Septic
- Water: Well
- Utilities for property: Cable Connected, Water Available, Electricity Available
Community & HOA
Community
- Features: Clubhouse, Pool, Playground, Park, Gated, Lake, Fitness Center
- Security: 24 Hour Security, Smoke Detector(s), Security Guard, Security Service, Key Card Entry, Carbon Monoxide Detector(s), Building Security
- Senior community: Yes
- Subdivision: Big Bass Lake
HOA
- Has HOA: Yes
- Amenities included: Beach Access, Teen Center, Recreation Room, Security, Pool, Picnic Area, Playground, Maintenance, Meeting Room, Game Court Exterior, Gated, Fitness Center, Clubhouse, Beach Rights
- Services included: Maintenance Grounds, Snow Removal, Trash
- HOA fee: $2,199 annually
- Second HOA fee: $2,000 one time
Location
- Region: Gouldsboro
Financial & listing details
- Price per square foot: $148/sqft
- Tax assessed value: $294,200
- Annual tax amount: $4,786
- Date on market: 10/27/2024
- Cumulative days on market: 146 days
- Listing terms: Cash,USDA Loan,VA Loan,FHA,Conventional
- Inclusions: All Furniture & Games
- Exclusions: N/A
- Electric utility on property: Yes
- Road surface type: Paved
Price history
| Date | Event | Price |
|---|---|---|
| 2/11/2025 | Sold | $385,000-7%$148/sqft |
Source:  PWAR as distributed by MLS GRID #PW243464 Report a problem PWAR as distributed by MLS GRID #PW243464 Report a problem | ||
| 2/8/2025 | Pending sale | $414,000$159/sqft |
Source: PWAR as distributed by MLS GRID #PW243464 Report a problem | ||
| 2/6/2025 | Listed for sale | $414,000$159/sqft |
Source: PWAR as distributed by MLS GRID #PW243464 Report a problem | ||
| 12/26/2024 | Pending sale | $414,000$159/sqft |
Source: PWAR as distributed by MLS GRID #PW243464 Report a problem | ||
| 11/20/2024 | Price change | $414,000-1.2%$159/sqft |
Source: PWAR as distributed by MLS GRID #PW243464 Report a problem | ||
| 10/27/2024 | Listed for sale | $419,000$161/sqft |
Source: PWAR as distributed by MLS GRID #PW243464 Report a problem | ||
| 10/27/2024 | Listing removed | $419,000$161/sqft |
Source: PMAR #PM-118796 Report a problem | ||
| 10/23/2024 | Price change | $419,000-2.3%$161/sqft |
Source: PMAR #PM-118796 Report a problem | ||
| 9/18/2024 | Listed for sale | $429,000+61.9%$165/sqft |
Source: PMAR #PM-118796 Report a problem | ||
| 10/22/2021 | Sold | $265,000+3.9%$102/sqft |
Source:  GSBR as distributed by MLS GRID #213417 Report a problem GSBR as distributed by MLS GRID #213417 Report a problem | ||
| 9/11/2021 | Listed for sale | $255,000$98/sqft |
Source: PMAR #PM-90188 Report a problem | ||
| 8/12/2021 | Listing removed | -- |
Source: GSBR as distributed by MLS GRID Report a problem | ||
| 8/3/2021 | Listed for sale | $255,000+105.6%$98/sqft |
Source: PMAR #PM-90188 Report a problem | ||
| 5/15/2019 | Listing removed | $124,000$48/sqft |
Source: Classic Properties North Pocono #19-1833 Report a problem | ||
| 4/27/2019 | Listed for sale | $124,000$48/sqft |
Source: Classic Properties North Pocono - Clifton Township #PM-67339 Report a problem | ||
Public tax history
Tax history is unavailable.
Neighborhood: 18424
Nearby homes
- $385,0004 bd2 ba2.6k sqft33 W Sheffick Dr, Gouldsboro, PA 18424Sold
- $5,000-- bd-- ba-- sqftNatalie La E-716, Clifton, PA 18424Off Market
- $212,1003 bd1 ba1k sqft29 Sheffick Drive, Gouldsboro, PA 18424Off Market
- $204,5003 bd1 ba912 sqft29 Sheffick Dr, Gouldsboro, PA 18424Off Market

- $234,9003 bd2 ba1.2k sqft34 Sheffick Dr, Gouldsboro, PA 18424Sold
- $363,8003 bd2 ba1.6k sqft42 Lyman Ln, Gouldsboro, PA 18424Off Market
- $12,000-- bd-- ba-- sqftSheffick Dr W E-713, Clifton, PA 18424Sold
- $355,400-- bd-- ba-- sqft28 Sheffick Dr, Gouldsboro, PA 18424Off Market
- $395,000-- bd-- ba-- sqft40 Sheffick Dr, Gouldsboro, PA 18424Off Market
Nearby schools
GreatSchools rating
- 5/10North Pocono Intmd SchoolGrades: 4-5Distance: 5.6 mi
- 7/10North Pocono Middle SchoolGrades: 6-8Distance: 5.6 mi
- 7/10North Pocono High SchoolGrades: 9-12Distance: 5.6 mi


Get pre-qualified for a loan
At Zillow Home Loans, we can pre-qualify you in as little as 5 minutes with no impact to your credit score.An equal housing lender. NMLS #10287.
Sell for more on Zillow
Get a Zillow Showcase℠ listing at no additional cost and you could sell for .
$427,700
2% more
+$8,554
With Zillow Showcase(estimated)
$436,254
- Pennsylvania
- Lackawanna County
- Gouldsboro
- 18424
- 33 Sheffick Dr
Nearby cities
Nearby zip codes
Other Gouldsboro Topics
