Skip main navigation
Off market
  • $509,200

    33 Sheldon Dr, Mechanicville, NY 12118

    3beds
    1,683sqft
    Townhouse
    Built in 2007
    10,018 Square Feet Lot
    $509,200 Zestimate®
    $303/sqft
    $2,493 Estimated rent

    Home value

    $509,200

    $484,000 - $535,000

    $2,493/mo

    Zestimate® history
    Loading
    Loading...

    Owner options

    List your home for rent

    $2,493/mo

    Rent Zestimate®

    Find your next renter with Zillow Rental Manager. Plus, with online applications, you can quickly screen prospective tenants – for free.

    Learn more

    $2,493/mo

    Rent Zestimate®

    Refinance and save

    $3,522/mo

    Est. payment

    Refinancing to a lower rate could help reduce your monthly payments and save thousands over the life of the loan.

    See today's rates

    $3,522/mo

    Est. payment

    Explore your selling options

    Work with a Zillow partner agent

    Leverage their expertise and Zillow's premium Showcase listings to get your home seen by more buyers.

    Get started

    List with your own agent

    Get your home in front of millions of buyers by listing it on Zillow.

    Learn how to do it

    Sell it yourself

    Take full control of how buyers see your home on Zillow by listing For Sale by Owner (FSBO).

    List your home

    What's special

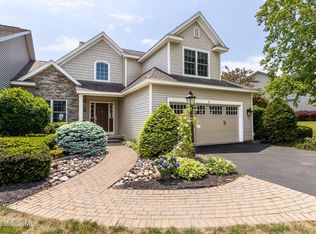
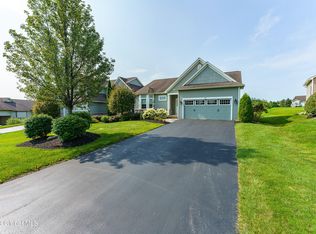
    FLASH! $10,000 CREDIT TOWARDS UPDATES AT CLOSING! REDUCED! Motivated Seller says bring offers! This maintenance free TwnHse is Near Clifton Pk, but only 20 mins to Toga town. 3 Bed/2 Bath home has hrdwd floors, stainless appl, a nice deck for entertaining, great floor plan with 2 master suites and a full basement waiting for your touches. Private club house, fitness center, pool, tennis, putting green & more. Walking & bike trails. Breathtaking Mountain View's. Call today to view!

    This property is not currently displayed as for sale or rent on Zillow. This may be different from what's on other websites or public sources.

    Facts & features

    Interior

    Bedrooms & bathrooms
    • Bedrooms: 3
    • Bathrooms: 2
    • Full bathrooms: 2
    Heating
    • Forced air, Gas
    Cooling
    • Central
    Appliances
    • Included: Dishwasher, Dryer, Garbage disposal, Microwave, Range / Oven, Refrigerator, Washer
    • Laundry: Laundry Room, 1st Floor
    Features
    • Walk-In Closet(s), High Speed Internet, Cathedral Ceiling(s), Built-In Cabinets
    • Flooring: Tile, Carpet, Hardwood
    • Doors: Sliding Glass Door
    • Windows: Double Pane Windows, Bay Window(s)
    • Basement: Full
    • Attic: Hatch
    • Has fireplace: Yes
    • Fireplace features: Gas
    Interior area
    • Total interior livable area: 1,683 sqft
    • Finished area below ground: 1683

    Property

    Parking
    • Parking features: Garage - Attached
    Features
    • Patio & porch: Deck
    • Exterior features: Stone, Vinyl
    • Pool features: See Remarks
    Lot
    • Size: 10,018 Square Feet
    • Features: Landscaped
    Details
    • Parcel number: 413800267182321

    Construction

    Type & style
    • Home type: Townhouse
    Materials
    • Metal
    • Roof: Asphalt
    Condition
    • Very Good
    • Year built: 2007
    Details
    • Builder model: townhouse

    Utilities & green energy

    • Sewer: Public Sewer
    • Water: Public

    Community & HOA

    Community
    • Security: Security System
    HOA
    • Has HOA: Yes
    • Services included: Snow Removal, Lawn Care, Recreation Facilities
    • HOA fee: $212 monthly
    Location
    • Region: Mechanicville

    Financial & listing details

    • Price per square foot: $303/sqft
    • Tax assessed value: $522,685

    Price history

    DateEventPrice
    9/10/2019Sold$310,000-8.8%$184/sqft
    Source: Global MLS #201922303 Report a problem
    6/27/2019Pending sale$340,000$202/sqft
    Source: Keller Williams Realty Capital District #201922303 Report a problem
    9/19/2018Price change$340,000-2.2%$202/sqft
    Source: Keller Williams Realty Capital District #201922303 Report a problem
    8/7/2018Price change$347,500-4%$206/sqft
    Source: Keller Williams Realty Capital District #201922303 Report a problem
    7/22/2018Price change$362,000-3.5%$215/sqft
    Source: Keller Williams Realty Capital District #201922303 Report a problem
    7/2/2018Listed for sale$375,000+13.6%$223/sqft
    Source: Keller Williams Capital Dist #201823409 Report a problem
    1/17/2008Sold$330,120$196/sqft
    Source: Global MLS #27115529 Report a problem

    Public tax history

    YearProperty taxesTax assessment
    2025-- $194,700
    2024-- $194,700
    2023-- $194,700
    2022-- $194,700
    2021-- $194,700
    2020-- $194,700
    2019-- $194,700
    2018-- $194,700
    2017$6,433 +208.9%$194,700
    2016$2,082 +5.1%$194,700
    2015$1,981 -69.6%$194,700
    2014$6,513 $194,700
    2013-- $194,700
    2012-- $194,700
    2011-- $194,700 +0.6%
    2010-- $193,500
    2009-- $193,500
    2008-- $193,500
    Find assessor info on the county website

    Neighborhood: 12118

    Nearby schools

    GreatSchools rating
    Schools provided by the listing agent
    • District: Shenendehowa

    Source: The MLS. This data may not be complete. We recommend contacting the local school district to confirm school assignments for this home.

    Sell for more on Zillow
    Get a Zillow Showcase℠ listing at no additional cost and you could sell for .
    $509,200
    2% more
    +$10,184
    With Zillow Showcase(estimated)
    $519,384