W Plymouth – Highly desirable Shenandoah Estates! Tucked at the end of a cul-de-sac with deeded rights to Micajah Pond, this lovingly-maintained 3 bed, 1.5 bath split-level home offers space, comfort, and convenience. Enjoy a spacious cathedral living room with stone gas fireplace and sliders leading to a large newer deck. The first floor features a generous kitchen with pristine original cabinetry & dining area. Upstairs includes 3 roomy bedrooms—primary with double closets—and a large full bath. Lower level offers a large family room with sliders to the backyard & a half bath, perfect for nightly family gatherings. Steps down to basement utility/storage room & additional workshop formerly a 1-car garage. Enjoy a large, private yard perfect for outdoor living—portable garage included. Bring your vision to life in this impeccably maintained property, perfectly situated in a prime location! The unbeatable setting makes this a standout opportunity!
Sold for $650,000
$650,000
33 Sheridan Dr, Plymouth, MA 02360
3beds
1,648sqft
Single Family Residence
Built in 1976
0.46 Acres Lot
$677,700 Zestimate®
$394/sqft
$4,066 Estimated rent
Home value
$677,700
$617,000 - $745,000
$4,066/mo
Zestimate® history
Owner options
List your home for rent
$4,066/mo
Rent Zestimate®
Find your next renter with Zillow Rental Manager. Plus, with online applications, you can quickly screen prospective tenants – for free.
$4,066/mo
Rent Zestimate®
Refinance and save
$4,107/mo
Est. payment
Refinancing to a lower rate could help reduce your monthly payments and save thousands over the life of the loan.
$4,107/mo
Est. payment
Explore your selling options
Work with a Zillow partner agent
Leverage their expertise and Zillow's premium Showcase listings to get your home seen by more buyers.
Get startedList with your own agent
Get your home in front of millions of buyers by listing it on Zillow.
Learn how to do itSell it yourself
Take full control of how buyers see your home on Zillow by listing For Sale by Owner (FSBO).
List your homeWhat's special
Stone gas fireplaceLarge newer deckPrivate yardLarge family roomRoomy bedroomsSliders to the backyardGenerous kitchen
Zillow last checked:
Listing updated:
Listed by:
Amy DeFeo 781-844-2406,
Century 21 Tassinari & Assoc. 508-747-1258
Bought with:
Matthew Chorzewski
Movementum Realty, LLC
Source: MLS PIN,MLS#: 73364362
Facts & features
Interior
Bedrooms & bathrooms
- Bedrooms: 3
- Bathrooms: 2
- Full bathrooms: 1
- 1/2 bathrooms: 1
Primary bedroom
- Features: Closet, Flooring - Wall to Wall Carpet
- Level: Second
- Area: 130
- Dimensions: 10 x 13
Bedroom 2
- Features: Ceiling Fan(s), Closet, Flooring - Wall to Wall Carpet
- Level: Second
- Area: 140
- Dimensions: 10 x 14
Bedroom 3
- Features: Walk-In Closet(s), Flooring - Wall to Wall Carpet
- Level: Second
- Area: 100
- Dimensions: 10 x 10
Bathroom 1
- Features: Bathroom - Full, Bathroom - With Tub & Shower
- Level: Second
- Area: 63
- Dimensions: 7 x 9
Bathroom 2
- Features: Bathroom - Half
- Level: Basement
- Area: 28
- Dimensions: 7 x 4
Family room
- Features: Bathroom - Half, Flooring - Wall to Wall Carpet, Slider
- Level: Basement
- Area: 456
- Dimensions: 19 x 24
Kitchen
- Features: Flooring - Vinyl, Dining Area, Stainless Steel Appliances
- Level: First
- Area: 180
- Dimensions: 18 x 10
Living room
- Features: Cathedral Ceiling(s), Ceiling Fan(s), Flooring - Wall to Wall Carpet, Balcony / Deck, Slider
- Level: First
- Area: 312
- Dimensions: 12 x 26
Heating
- Baseboard, Oil
Cooling
- None
Appliances
- Included: Electric Water Heater, Water Heater, Range, Refrigerator, Washer, Dryer
- Laundry: In Basement, Electric Dryer Hookup
Features
- Entrance Foyer
- Flooring: Vinyl, Carpet, Flooring - Wall to Wall Carpet
- Windows: Screens
- Basement: Partially Finished,Walk-Out Access
- Number of fireplaces: 1
- Fireplace features: Living Room
Interior area
- Total structure area: 1,648
- Total interior livable area: 1,648 sqft
- Finished area above ground: 1,648
Property
Parking
- Total spaces: 8
- Parking features: Workshop in Garage, Paved Drive, Off Street, Paved
- Has garage: Yes
- Uncovered spaces: 8
Features
- Levels: Multi/Split
- Patio & porch: Porch, Deck, Patio
- Exterior features: Porch, Deck, Patio, Rain Gutters, Screens
- Waterfront features: Lake/Pond, 1/10 to 3/10 To Beach, Beach Ownership(Deeded Rights)
Lot
- Size: 0.46 Acres
- Features: Cul-De-Sac, Gentle Sloping
Details
- Parcel number: M:0096 B:0000 L:000113,1130694
- Zoning: R25
Construction
Type & style
- Home type: SingleFamily
- Property subtype: Single Family Residence
Materials
- Frame
- Foundation: Concrete Perimeter
- Roof: Shingle
Condition
- Year built: 1976
Utilities & green energy
- Electric: 100 Amp Service
- Sewer: Inspection Required for Sale
- Water: Public
- Utilities for property: for Electric Range, for Electric Dryer
Community & HOA
Community
- Subdivision: Shenandoah Estates
HOA
- Has HOA: No
Location
- Region: Plymouth
Financial & listing details
- Price per square foot: $394/sqft
- Tax assessed value: $494,000
- Annual tax amount: $6,269
- Date on market: 1/11/2026
- Road surface type: Paved
Price history
| Date | Event | Price |
|---|---|---|
| 6/27/2025 | Sold | $650,000+3.2%$394/sqft |
Source: MLS PIN #73364362 Report a problem | ||
| 4/29/2025 | Contingent | $629,900$382/sqft |
Source: MLS PIN #73364362 Report a problem | ||
| 4/24/2025 | Listed for sale | $629,900$382/sqft |
Source: MLS PIN #73364362 Report a problem | ||
Public tax history
| Year | Property taxes | Tax assessment |
|---|---|---|
| 2025 | $6,269 +2.7% | $494,000 +4.1% |
| 2024 | $6,106 +1.4% | $474,400 +8% |
| 2023 | $6,024 +8.3% | $439,400 +21.9% |
| 2022 | $5,564 +1.3% | $360,600 +6.1% |
| 2021 | $5,491 +3% | $339,800 +4.2% |
| 2020 | $5,332 +6% | $326,100 +7.2% |
| 2019 | $5,030 +5.3% | $304,100 +4.8% |
| 2018 | $4,778 +2.3% | $290,300 +3.1% |
| 2017 | $4,669 +3.9% | $281,600 +2% |
| 2016 | $4,492 +6.8% | $276,100 +2% |
| 2015 | $4,205 +6.3% | $270,600 +3.5% |
| 2014 | $3,955 +4.5% | $261,400 -0.3% |
| 2013 | $3,785 +0.1% | $262,300 -4% |
| 2012 | $3,782 +7.1% | $273,300 +1% |
| 2011 | $3,530 +1.6% | $270,700 -3.3% |
| 2010 | $3,476 +1.2% | $279,900 -9.8% |
| 2009 | $3,434 +3.4% | $310,200 -3.5% |
| 2008 | $3,320 +0.9% | $321,400 -5.2% |
| 2007 | $3,291 -0.8% | $338,900 +0.9% |
| 2006 | $3,319 +4.2% | $335,900 +10% |
| 2005 | $3,184 -2.8% | $305,300 +10.1% |
| 2004 | $3,275 +19.9% | $277,300 +24.9% |
| 2003 | $2,731 +1.9% | $222,000 +35% |
| 2001 | $2,680 +9.7% | $164,400 +24.5% |
| 1999 | $2,443 | $132,100 |
Find assessor info on the county website
Neighborhood: Micajah Heights
Nearby homes
- $688,5005 bd2 ba2k sqft97 Micajah Pond Rd, Plymouth, MA 02360Off Market
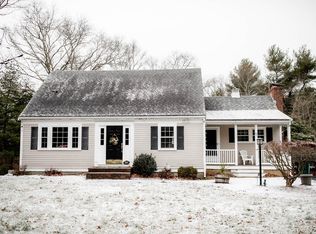
- $720,1003 bd2 ba1.7k sqft31 Sheridan Dr, Plymouth, MA 02360Off Market
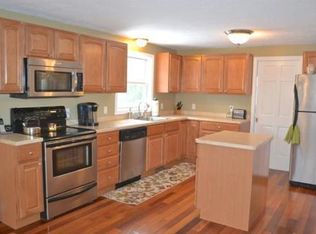
- $404,700-- bd-- ba-- sqft99 Micajah Pond Rd, Plymouth, MA 02360Off Market
- $157,8001 bd1 ba624 sqft103 Micajah Pond Rd, Plymouth, MA 02360Off Market
- $820,8002 bd2 ba1.8k sqft103 Micajah Pond Rd, Plymouth, MA 02360Off Market
- $633,3003 bd1 ba1.8k sqft30 Sheridan Dr, Plymouth, MA 02360Off Market
- $682,6003 bd2 ba2.1k sqft93 Micajah Pond Rd, Plymouth, MA 02360Off Market
- $713,8004 bd3 ba2.1k sqft29 Sheridan Dr, Plymouth, MA 02360Off Market
Nearby schools
GreatSchools rating
- 6/10Federal Furnace SchoolGrades: K-5Distance: 2.3 mi
- 5/10Plymouth Community Intermediate SchoolGrades: 6-8Distance: 2 mi
- 5/10Plymouth North High SchoolGrades: 9-12Distance: 2.8 mi
Get a cash offer in 3 minutes
Find out how much your home could sell for in as little as 3 minutes with a no-obligation cash offer.
Estimated market value
$677,700
Get a cash offer in 3 minutes
Find out how much your home could sell for in as little as 3 minutes with a no-obligation cash offer.
Estimated market value
$677,700
- Massachusetts
- Plymouth County
- Plymouth
- 02360
- Micajah Heights
- 33 Sheridan Dr
Nearby cities
Nearby neighborhoods
Nearby zip codes
Other Plymouth Topics
