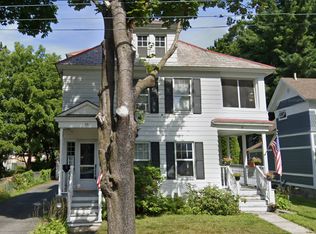
This beautiful home is a spacious, sun-drenched traditional home set on a rare fenced double lot in a warm, welcoming neighborhood. From the moment you step inside, you'll notice the gorgeous hardwood floors and natural light pouring through the replacement windows, creating an inviting and cheerful atmosphere throughout. Thoughtfully updated with newer HVAC systems and a 200-amp electrical service, this offers peace of mind while blending classic charm. The layout offers three comfortable bedrooms plus a versatile flex room off of bedroom #2, ideal for a home office, cozy reading nook, meditation space, or dressing room. With two full baths, including one on the main level, everyday living is both practical and convenient. The kitchen is bright and functional, featuring a gas stove, stainless steel appliances, stylish tiled backsplash, new cabinet faces, and a sunny breakfast nook great for both slow or busy mornings. Outside, enjoy morning coffee or tea on the charming front or side porches, entertain on the back deck, and appreciate the space of a detached two-car garage with newer overhead door and opener plus a new driveway. There's generous storage in the attic, dry basement & shed and located in a sought-after school district, this home is just minutes from our bustling downtown or 20 minutes to the excitement of Saratoga Springs or beauty of Lake George. The Adirondacks offer year-round recreation for a healthy lifestyle. A truly special place to put down roots offering a comforting place to call home. This is absolutely 'THE ONE' you've been waiting for!
Closed
$360,000
33 Sheridan Street, Glens Falls, NY 12801
3beds
1,670sqft
Single Family Residence, Residential
Built in 1910
10,018 Square Feet Lot
$364,400 Zestimate®
$216/sqft
$2,168 Estimated rent
Home value
$364,400
Estimated sales range
Not available
$2,168/mo
Zestimate® history
Owner options
List your home for rent
$2,168/mo
Rent Zestimate®
Find your next renter with Zillow Rental Manager. Plus, with online applications, you can quickly screen prospective tenants – for free.
$2,168/mo
Rent Zestimate®
Refinance and save
$2,362/mo
Est. payment
Refinancing to a lower rate could help reduce your monthly payments and save thousands over the life of the loan.
$2,362/mo
Est. payment
Explore your selling options
Work with a Zillow partner agent
Leverage their expertise and Zillow's premium Showcase listings to get your home seen by more buyers.
Get startedList with your own agent
Get your home in front of millions of buyers by listing it on Zillow.
Learn how to do itSell it yourself
Take full control of how buyers see your home on Zillow by listing For Sale by Owner (FSBO).
List your homeWhat's special
Spacious sun-drenched traditional homeBack deckThree comfortable bedroomsGas stoveRare fenced double lotStainless steel appliancesSunny breakfast nook
Zillow last checked:
Listing updated:
Listed by:
Bonnisue G Neil 518-744-4824,
Hunt ERA
Bought with:
Catherine Delf, 10401232569
KW Platform
Source: Global MLS,MLS#: 202615824
Facts & features
Interior
Bedrooms & bathrooms
- Bedrooms: 3
- Bathrooms: 2
- Full bathrooms: 2
Primary bedroom
- Description: Cedar Closets
- Level: Second
Bedroom
- Description: WIC
- Level: Second
Bedroom
- Level: Second
Full bathroom
- Level: First
Full bathroom
- Level: Second
Dining room
- Level: First
Kitchen
- Level: Second
Laundry
- Level: Basement
Living room
- Level: First
Office
- Description: *enter via bedroom #2
- Level: Second
Utility room
- Description: 200 amp
- Level: Basement
Heating
- Electric, Forced Air, Natural Gas
Cooling
- Central Air
Appliances
- Included: Built-In Gas Oven, Dishwasher, Disposal, Dryer, Electric Water Heater, Freezer, Gas Water Heater, Microwave, Refrigerator, Washer
- Laundry: Electric Dryer Hookup, In Basement, Washer Hookup
Features
- Ceiling Fan(s), Walk-In Closet(s), Crown Molding, Eat-in Kitchen
- Flooring: Vinyl, Hardwood
- Doors: Storm Door(s)
- Windows: Screens, Window Treatments, Bay Window(s), Blinds, Double Pane Windows, Insulated Windows
- Basement: Bilco Doors,Exterior Entry,Full,Heated,Interior Entry,Unfinished
Interior area
- Total structure area: 1,670
- Total interior livable area: 1,670 sqft
- Finished area above ground: 1,670
- Finished area below ground: 0
Property
Parking
- Total spaces: 4
- Parking features: Off Street, Paved, Detached, Driveway, Garage Door Opener
- Garage spaces: 2
- Has uncovered spaces: Yes
Features
- Patio & porch: Pressure Treated Deck, Side Porch, Composite Deck, Covered, Deck, Front Porch
- Fencing: Back Yard,Chain Link,Fenced
Lot
- Size: 10,018 Square Feet
- Features: Level, Road Frontage, Cleared, Corner Lot, Landscaped
Details
- Additional structures: Shed(s), Garage(s)
- Parcel number: 520500 302.19513
- Special conditions: Standard
- Other equipment: Satellite Dish, TV Antenna
Construction
Type & style
- Home type: SingleFamily
- Architectural style: Old Style,Traditional
- Property subtype: Single Family Residence, Residential
Materials
- Aluminum Siding, Plaster
- Foundation: Combination, Concrete Perimeter, Stone
- Roof: Metal,Composition
Condition
- New construction: No
- Year built: 1910
Utilities & green energy
- Sewer: Public Sewer
- Water: Public
- Utilities for property: Cable Connected
Community & HOA
Community
- Security: Smoke Detector(s), Carbon Monoxide Detector(s)
HOA
- Has HOA: No
Location
- Region: Glens Falls
Financial & listing details
- Price per square foot: $216/sqft
- Tax assessed value: $275,444
- Annual tax amount: $6,729
- Date on market: 4/25/2026
Price history
| Date | Event | Price |
|---|---|---|
| 5/18/2026 | Sold | $360,000+7.5%$216/sqft |
Source:  Global MLS #202615824 Report a problem Global MLS #202615824 Report a problem | ||
| 4/27/2026 | Pending sale | $334,900$201/sqft |
Source: Global MLS #202615824 Report a problem | ||
| 4/25/2026 | Listed for sale | $334,900$201/sqft |
Source: Global MLS #202615824 Report a problem | ||
Public tax history
| Year | Property taxes | Tax assessment |
|---|---|---|
| 2025 | -- | $247,900 |
| 2024 | -- | $247,900 +5% |
| 2023 | -- | $236,100 |
| 2022 | -- | $236,100 +95.1% |
| 2021 | -- | $121,000 |
| 2020 | -- | $121,000 |
| 2019 | -- | $121,000 |
| 2018 | -- | $121,000 |
| 2017 | $3,660 | $121,000 |
| 2016 | -- | $121,000 |
| 2015 | -- | $121,000 |
| 2014 | -- | $121,000 |
| 2013 | -- | $121,000 |
| 2012 | -- | $121,000 |
| 2011 | -- | $121,000 |
| 2010 | -- | $121,000 |
| 2009 | -- | $121,000 |
| 2008 | -- | $121,000 |
| 2007 | -- | $121,000 |
| 2006 | -- | $121,000 |
| 2005 | -- | $121,000 +27.4% |
| 2004 | -- | $95,000 |
| 2002 | -- | $95,000 |
Find assessor info on the county website
Neighborhood: 12801
Nearby homes
- $332,8004 bd2 ba2.1k sqft29 Sheridan St, Glens Falls, NY 12801Off Market
- $--3 bd2 ba2k sqft29 Sheridan St #29, Glens Falls, NY 12801Off Market
- $324,6002 bd1 ba1.5k sqft55 Garfield St, Glens Falls, NY 12801Off Market
- $170,7793 bd1 ba1.3k sqft27 Sheridan St, Glens Falls, NY 12801Off Market
- $170,7793 bd1 ba1.3k sqft27 Sheridan St, Glens Falls, NY 12801Off Market
- $320,9003 bd1 ba1.3k sqft27 Sheridan St, Glens Falls, NY 12801Off Market
- $320,1003 bd1 ba1.7k sqft30 Sheridan St, Glens Falls, NY 12801Off Market
- $357,1004 bd2 ba1.8k sqft52 Garfield St, Glens Falls, NY 12801Off Market
Nearby schools
GreatSchools rating
- 6/10Glens Falls Middle SchoolGrades: 5-8Distance: 0.2 mi
- 5/10Glens Falls Senior High SchoolGrades: 9-12Distance: 0.3 mi
- 9/10Kensington Road SchoolGrades: PK-4Distance: 0.3 mi
Schools provided by the listing agent
- Elementary: Kensington Road
- High: Glens Falls
Source: Global MLS. This data may not be complete. We recommend contacting the local school district to confirm school assignments for this home.
Sell for more on Zillow
Get a Zillow Showcase℠ listing at no additional cost and you could sell for .
$364,400
2% more
+$7,288
With Zillow Showcase(estimated)
$371,688
- New York
- Warren County
- Glens Falls
- 12801
- 33 Sheridan Street
Nearby cities
Nearby zip codes
Other Glens Falls Topics
