Here's the story...of a lovely lady... This "lovely lady" custom built in the late 70's by the the current owner is on the market for the first time! Set on a quiet street in desirable Clearwater Beach Association in EH Springs, this classic mid-century ranch is a rare opportunity to restore or reimagine a timeless Hamptons retreat. The single-level home spans nearly 1,700 square feet on the main floor, with an equal sized full lower level featuring 8-foot ceilings offering potential to nearly double the living space. The heart of the home is a sunlit great room with vaulted ceilings anchored by a wood-burning fireplace, evoking the warm, inviting character of the era. Clean architectural lines and an open flow reflect the mid-century modern sensibility that defined the period. The layout includes a kitchen open to a breakfast/den area, three bedrooms and two full baths, including a primary suite with ensuite bath, and a laundry/mudroom conveniently located off the attached one-car garage that offers an additional 280sqft of potential buildable space. The .43acre lot allows for the options of expansion, accessory structures and/or a pool. Perfectly situated in sought-after Clearwater Beach with amenities including: a gated beach park with lifeguarded west-facing sandy beaches, pavilion and grill facilities, a playground, and a private marina with dock fees a fraction of public marina fees this property blends the opportunity of a comfy private oasis with an amazing beach and water community lifestyle at your fingertips. Listing ID: 927011
Sold for $1,350,000
$1,350,000
33 Sherwood Lane, East Hampton, NY 11937
3beds
1,682sqft
Single Family Residence, Residential
Built in 1978
0.43 Acres Lot
$1,355,500 Zestimate®
$803/sqft
$7,590 Estimated rent
Home value
$1,355,500
$1.23M - $1.49M
$7,590/mo
Zestimate® history
Owner options
List your home for rent
$7,590/mo
Rent Zestimate®
Find your next renter with Zillow Rental Manager. Plus, with online applications, you can quickly screen prospective tenants – for free.
$7,590/mo
Rent Zestimate®
Refinance and save
$9,686/mo
Est. payment
Refinancing to a lower rate could help reduce your monthly payments and save thousands over the life of the loan.
$9,686/mo
Est. payment
Explore your selling options
Work with a Zillow partner agent
Leverage their expertise and Zillow's premium Showcase listings to get your home seen by more buyers.
Get startedList with your own agent
Get your home in front of millions of buyers by listing it on Zillow.
Learn how to do itSell it yourself
Take full control of how buyers see your home on Zillow by listing For Sale by Owner (FSBO).
List your homeWhat's special
Zillow last checked:
Listing updated:
Listed by:
Timothy Burch 631-324-6400,
Brown Harris Stevens Hamptons 631-324-6400
Bought with:
Non Member-MLS
Buyer Representation Office
Non Member-MLS
Buyer Representation Office
Source: OneKey® MLS as distributed by MLS GRID,MLS#: 928007
Facts & features
Interior
Bedrooms & bathrooms
- Bedrooms: 3
- Bathrooms: 2
- Full bathrooms: 2
Heating
- Oil
Cooling
- Central Air
Appliances
- Included: Convection Oven, Dishwasher, Dryer, Refrigerator, Washer, Oil Water Heater
- Laundry: Washer/Dryer Hookup
Features
- First Floor Bedroom, First Floor Full Bath, Beamed Ceilings, Cathedral Ceiling(s), Eat-in Kitchen, Entrance Foyer, Formal Dining, High Ceilings, Open Floorplan, Primary Bathroom, Walk-In Closet(s)
- Flooring: Carpet, Combination, Hardwood, Laminate
- Basement: Full
- Attic: Pull Stairs
- Number of fireplaces: 1
- Fireplace features: Wood Burning
Interior area
- Total structure area: 1,682
- Total interior livable area: 1,682 sqft
Property
Parking
- Total spaces: 4
- Parking features: Driveway
- Garage spaces: 1
- Has uncovered spaces: Yes
Features
- Fencing: Back Yard
Lot
- Size: 0.43 Acres
Details
- Parcel number: 0300039000400034002
- Special conditions: None
Construction
Type & style
- Home type: SingleFamily
- Architectural style: Mid-Century Modern,Ranch
- Property subtype: Single Family Residence, Residential
Materials
- Frame, Shingle Siding
Condition
- Year built: 1978
Utilities & green energy
- Sewer: Septic Tank
- Water: Public
- Utilities for property: Cable Available, Electricity Connected, Phone Connected, Trash Collection Private, Water Connected
Community & HOA
HOA
- Has HOA: Yes
- Services included: Other
- HOA fee: $350 annually
Location
- Region: East Hampton
Financial & listing details
- Price per square foot: $803/sqft
- Tax assessed value: $4,480
- Annual tax amount: $8,386
- Date on market: 11/5/2025
- Cumulative days on market: 58 days
- Listing agreement: Exclusive Right To Sell
- Electric utility on property: Yes
Price history
| Date | Event | Price |
|---|---|---|
| 6/22/2026 | Sold | $1,350,000-3.6%$803/sqft |
Source:  OneKey® MLS as distributed by MLS GRID #928007 Report a problem OneKey® MLS as distributed by MLS GRID #928007 Report a problem | ||
| 1/2/2026 | Pending sale | $1,399,900$832/sqft |
Source: OneKey® MLS as distributed by MLS GRID #928007 Report a problem | ||
| 11/5/2025 | Listed for sale | $1,399,900$832/sqft |
Source: OneKey® MLS as distributed by MLS GRID #928007 Report a problem | ||
Public tax history
| Year | Property taxes | Tax assessment |
|---|---|---|
| 2025 | -- | $4,480 |
| 2024 | -- | $4,480 |
| 2023 | -- | $4,480 |
| 2022 | -- | $4,480 |
| 2021 | -- | $4,480 |
| 2020 | -- | $4,480 |
| 2019 | -- | $4,480 |
| 2018 | -- | $4,480 |
| 2017 | $6,199 | $4,480 |
| 2016 | -- | $4,480 |
| 2015 | -- | $4,480 -14.3% |
| 2014 | -- | $5,225 |
| 2013 | -- | $5,225 |
| 2012 | -- | $5,225 |
| 2011 | -- | $5,225 -24.8% |
| 2007 | $6,853 +21.6% | $6,950 |
| 2005 | $5,634 +7.4% | $6,950 |
| 2004 | $5,245 +4.2% | $6,950 |
| 2003 | $5,034 +3.7% | $6,950 |
| 2002 | $4,855 | $6,950 |
Find assessor info on the county website
Neighborhood: Springs
Nearby homes
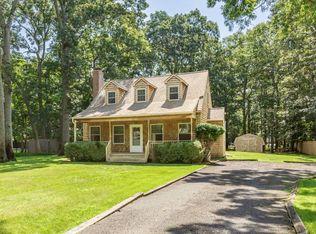
- $1,500,0003 bd3 ba1.6k sqft37 Sherwood Ln, East Hampton, NY 11937For Sale
- $1,279,400-- bd-- ba-- sqft29 Sherwood Ln, East Hampton, NY 11937Off Market
- $1,471,6003 bd2 ba1.8k sqft33 Dorset Rd, East Hampton, NY 11937Off Market
- $600-- bd-- ba-- sqft25 Sherwood Ln, East Hampton, NY 11937Off Market
- $1,278,300-- bd-- ba-- sqft37 Dorset Rd, East Hampton, NY 11937Off Market
- $1,210,4003 bd2 ba1.2k sqft41 Sherwood Ln, East Hampton, NY 11937Off Market
- $1,342,100-- bd-- ba-- sqft29 Dorset Rd, East Hampton, NY 11937Off Market
- $1,393,9004 bd3 ba2k sqft45 Dorset Rd, East Hampton, NY 11937Off Market
Nearby schools
GreatSchools rating
- 7/10Springs SchoolGrades: PK-8Distance: 1.6 mi
Schools provided by the listing agent
- Elementary: John M Marshall Elementary School
- Middle: East Hampton Middle School
- High: East Hampton High School
Source: OneKey® MLS as distributed by MLS GRID. This data may not be complete. We recommend contacting the local school district to confirm school assignments for this home.
Get a cash offer in 3 minutes
Find out how much your home could sell for in as little as 3 minutes with a no-obligation cash offer.
Estimated market value
$1,355,500
Get a cash offer in 3 minutes
Find out how much your home could sell for in as little as 3 minutes with a no-obligation cash offer.
Estimated market value
$1,355,500
- New York
- Suffolk County
- East Hampton
- 11937
- Springs
- 33 Sherwood Lane
Nearby cities
Nearby neighborhoods
Nearby zip codes
Other East Hampton Topics
