Skip main navigation
Closed
  • $810,000

    33 Shore Dr, Portage, IN 46368

    3beds
    2,823sqft
    Single Family Residence
    Built in 1960
    6,952.18 Square Feet Lot
    $859,500 Zestimate®
    $287/sqft
    $4,427 Estimated rent

    Home value

    $859,500

    Estimated sales range

    Not available

    $4,427/mo

    Zestimate® history
    Loading
    Loading...

    Owner options

    List your home for rent

    $4,427/mo

    Rent Zestimate®

    Find your next renter with Zillow Rental Manager. Plus, with online applications, you can quickly screen prospective tenants – for free.

    Learn more

    $4,427/mo

    Rent Zestimate®

    Refinance and save

    $3,985/mo

    Est. payment

    Refinancing to a lower rate could help reduce your monthly payments and save thousands over the life of the loan.

    See today's rates

    $3,985/mo

    Est. payment

    Explore your selling options

    Work with a Zillow partner agent

    Leverage their expertise and Zillow's premium Showcase listings to get your home seen by more buyers.

    Get started

    List with your own agent

    Get your home in front of millions of buyers by listing it on Zillow.

    Learn how to do it

    Sell it yourself

    Take full control of how buyers see your home on Zillow by listing For Sale by Owner (FSBO).

    List your home

    What's special

    Guest quartersDirect beach accessSpacious layoutWet barExpansive rooftop deckPrimary suitePanoramic views
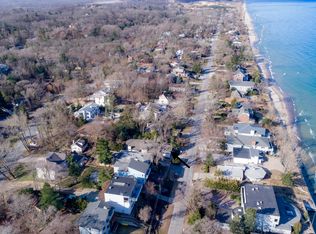
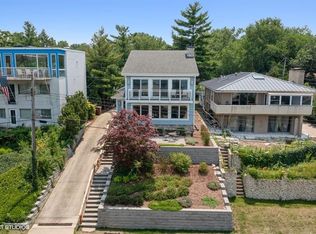
    Lakefront Luxury with Panoramic Views & Beach Access - 33 Shore Drive, Ogden Dunes - Perched above Lake Michigan with breathtaking water views, this stunning home offers the ultimate beachside retreat just steps from direct beach access. Designed to embrace its natural surroundings, the glass-enclosed main-level living room is a true showstopper, flooding the space with natural light and seamlessly blending indoor-outdoor living.At the heart of the home, the recently renovated chef's kitchen features high-end stainless steel appliances, custom cabinetry, and a spacious layout perfect for entertaining. The main-level primary suite offers a peaceful escape, while the lower-level guest quarters--complete with a private entrance, entertainment lounge, wet bar, two bedrooms, two baths, and a spa-inspired recessed sauna--create an ideal space for hosting or multi-generational living.Outdoor living reaches new heights with an expansive rooftop deck featuring composite decking, perfect for sunset cocktails, beachside gatherings, or cultivating your own private garden oasis. The lush back garden is a haven for nature lovers, offering a serene escape just beyond your door with progressively blooming perennial gardens. Nestled in the coveted Ogden Dunes lakefront community, enjoy a tight-knit, vibrant neighborhood with year-round events, charming local dining, and easy access to the South Shore Line, making a quick commute to downtown Chicago effortless. With a two-car garage and additional driveway parking, this home effortlessly combines luxury, convenience, and the best of lakefront living.Don't miss this rare opportunity to own a true Lake Michigan retreat--schedule your private tour today!

    Zillow last checked:

    Listing updated:

    Listed by:

    Laura Mitrick,

    Compass Indiana, LLC 317-563-5051,

    Ryan Keller,

    Compass Indiana, LLC

    Bought with:

    Pat Tym, RB14019812

    @properties/Christie's Intl RE

    Source: NIRA as distributed by MLS GRID,MLS#: 815766MLS Logo

    Facts & features

    Interior

    Bedrooms & bathrooms
    • Bedrooms: 3
    • Bathrooms: 4
    • Full bathrooms: 1
    • 3/4 bathrooms: 2
    • 1/2 bathrooms: 1
    Primary bedroom
    • Description: en suite
    • Area: 224.34
    • Dimensions: 13.33 x 16.83
    Bedroom 2
    • Area: 129.42
    • Dimensions: 10.42 x 12.42
    Bedroom 3
    • Area: 145.05
    • Dimensions: 10.42 x 13.92
    Bonus room
    • Description: w/ Wet Bar
    • Area: 276.19
    • Dimensions: 13.7 x 20.16
    Dining room
    • Area: 231.01
    • Dimensions: 13.33 x 17.33
    Great room
    • Area: 385.38
    • Dimensions: 14.92 x 25.83
    Kitchen
    • Area: 259.25
    • Dimensions: 13.16 x 19.7
    Living room
    • Area: 531.99
    • Dimensions: 15.42 x 34.5
    Other
    • Area: 124.28
    • Dimensions: 14.92 x 8.33
    Utility room
    • Area: 204.4
    • Dimensions: 13.7 x 14.92
    Heating
    • Natural Gas
    Appliances
    • Included: Dishwasher, Stainless Steel Appliance(s), Microwave, Free-Standing Refrigerator, Free-Standing Gas Range, Double Oven
    • Laundry: Inside, Lower Level
    Features
    • Bar, Open Floorplan, Stone Counters, Bookcases, High Ceilings, Ceiling Fan(s), Beamed Ceilings
    • Has basement: No
    • Number of fireplaces: 2
    • Fireplace features: Living Room, Master Bedroom
    Interior area
    • Total structure area: 2,823
    • Total interior livable area: 2,823 sqft
    • Finished area above ground: 1,670

    Property

    Parking
    • Total spaces: 2
    • Parking features: Detached, Private
    • Garage spaces: 2
    Features
    • Levels: Two
    • Patio & porch: Covered, Screened, Deck
    • Exterior features: Courtyard
    • Fencing: Back Yard
    • Has view: Yes
    • View description: Water
    • Has water view: Yes
    • Water view: Water
    • Waterfront features: Beach Access, Lake Privileges
    • Frontage length: 50
    Lot
    • Size: 6,952 sqft
    • Dimensions: 50 x 139
    • Features: Bluff, Views, Landscaped
    Details
    • Parcel number: 640226427010000017
    • Zoning description: residential
    • Special conditions: Trust

    Construction

    Type & style
    • Home type: SingleFamily
    • Architectural style: Contemporary,Other
    • Property subtype: Single Family Residence
    Condition
    • Updated/Remodeled
    • New construction: No
    • Year built: 1960

    Utilities & green energy

    • Sewer: Septic Tank
    • Water: Public
    • Utilities for property: Cable Connected, Natural Gas Connected, Electricity Connected

    Community & neighborhood

    Community
    • Community features: Lake
    Location
    • Region: Portage
    • Subdivision: Ogden Dunes 1st Sub

    Other

    Other facts
    • Listing agreement: Exclusive Right To Sell
    • Listing terms: Cash,VA Loan,FHA,Conventional
    • Road surface type: Paved

    Price history

    DateEventPrice
    5/20/2025Sold$810,000-3%$287/sqft
    Source: NIRA as distributed by MLS GRID #815766 Report a problem
    4/18/2025Contingent$835,000$296/sqft
    Source: NIRA as distributed by MLS GRID #815766 Report a problem
    4/2/2025Price change$835,000-3.4%$296/sqft
    Source: NIRA as distributed by MLS GRID #815766 Report a problem
    2/27/2025Price change$864,500-2.3%$306/sqft
    Source: NIRA as distributed by MLS GRID #815766 Report a problem
    2/7/2025Listed for sale$884,500+78.7%$313/sqft
    Source: NIRA as distributed by MLS GRID #815766 Report a problem
    5/3/2017Sold$495,000$175/sqft
    Source: NIRA as distributed by MLS GRID #394523 Report a problem

    Public tax history

    YearProperty taxesTax assessment
    2025$5,406 +6.7%$629,600 +16.5%
    2024$5,067 +7%$540,600 +3.5%
    2023$4,735 +15.8%$522,200 +10.3%
    2022$4,088 +6.2%$473,500 +15.8%
    2021$3,848 $408,800 +6.2%
    2020$3,848 +1.6%$384,800
    2019$3,787 -21.6%$384,800 +2.2%
    2018$4,832 +59.3%$376,700 +18.2%
    2017$3,033 -7.9%$318,600 -2.6%
    2016$3,292 +0.8%$327,200 +2.9%
    2014$3,266 +4.6%$318,100 +2.3%
    2013$3,123 +2.4%$310,800 +1.9%
    2012$3,051 -25.5%$305,100 -25.5%
    2011$4,097 -7.5%$409,700 -7.5%
    2010$4,429 +5.9%$442,900
    2009$4,181 $442,900 +4%
    2006-- $425,900 +111.8%
    2005-- $201,100

    Find assessor info on the county website

    Neighborhood: 46368

    Nearby schools

    GreatSchools rating
    Get a cash offer in 3 minutes
    Find out how much your home could sell for in as little as 3 minutes with a no-obligation cash offer.
    Estimated market value
    $859,500
    Get a cash offer in 3 minutes
    Find out how much your home could sell for in as little as 3 minutes with a no-obligation cash offer.
    Estimated market value
    $859,500