Skip main navigation
Off market
  • $512,900

    33 Silica Sand St, Henderson, NV 89012

    4beds
    1,959sqft
    SingleFamily
    Built in 1998
    6,534 Square Feet Lot
    $512,900 Zestimate®
    $262/sqft
    $2,398 Estimated rent

    Home value

    $512,900

    $487,000 - $539,000

    $2,398/mo

    Zestimate® history
    Loading
    Loading...

    Owner options

    List your home for rent

    $2,398/mo

    Rent Zestimate®

    Find your next renter with Zillow Rental Manager. Plus, with online applications, you can quickly screen prospective tenants – for free.

    Learn more

    $2,398/mo

    Rent Zestimate®

    Refinance and save

    $2,983/mo

    Est. payment

    Refinancing to a lower rate could help reduce your monthly payments and save thousands over the life of the loan.

    See today's rates

    $2,983/mo

    Est. payment

    Explore your selling options

    Work with a Zillow partner agent

    Leverage their expertise and Zillow's premium Showcase listings to get your home seen by more buyers.

    Get started

    List with your own agent

    Get your home in front of millions of buyers by listing it on Zillow.

    Learn how to do it

    Sell it yourself

    Take full control of how buyers see your home on Zillow by listing For Sale by Owner (FSBO).

    List your home

    What's special

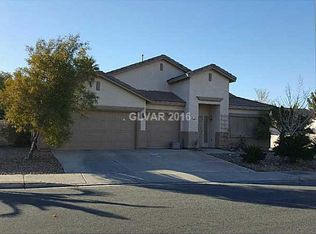
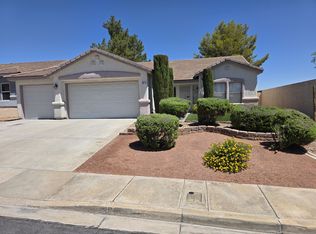
    Contemporary remodel on a premium Champion Village lot. Inviting curb appeal enhanced by stacked stone exterior accents, new exterior paint, covered front entry with new front door, and all brand-new landscaping. Home has been completed with attention to detail using contemporary style. Architectural elements and fine finishes complement the interior of this flexible floor plan that offers an open-concept. Kitchen and family room flow together creating a comfortable space ideal for relaxing or entertaining. State of the art kitchen is complemented by fine quartz counter tops, glass tile backsplash, pot-filler, refined cabinetry, stainless-steel sink, GE stainless-steel appliances, generous pantry, and an additional pantry cabinet with pull-out shelving. Custom solid wood cabinetry features roll-out shelves, soft close drawers and doors, and trim work. High-end appliance package includes GE double oven 5 burner range and ultra-quiet Bosch dishwasher. Roomy master suite is privately tucked away on the boasts a custom closet and remodeled bathroom. Spa inspired bathroom features quartz counters, travertine floor, seamless glass shower, and a deep soaking tub. This remodeled home features fine finishes and upgrades such as new hand-scraped hardwood floors, new travertine, new carpet, new paint, new designer baseboards, new Sunburst shutters, new ceiling fans, new stylish fixtures, new quartz, and new appliances. Convenience items include Nest thermostat, Ring doorbell, dual pane windows, cellular shades extra insulation, water conditioner, and solar screens. Peaceful yard brings a sense of privacy. Stamped and stained concrete covered patio opens to your dream yard with enough room to meet all your needs thanks to a large side yard. This amazing home is situated in close proximity to Reunion Trails Park and Acacia Park.

    This property is off market, which means it's not currently listed for sale or rent on Zillow. This may be different from what's available on other websites or public sources.
    Facts & features

    Interior

    Bedrooms & bathrooms
    • Bedrooms: 4
    • Bathrooms: 2
    • Full bathrooms: 2
    Heating
    • Forced air, Gas
    Cooling
    • Central
    Appliances
    • Included: Dishwasher, Dryer, Freezer, Garbage disposal, Microwave, Range / Oven, Refrigerator, Washer
    • Laundry: In Unit
    Features
    • Flooring: Tile, Other, Carpet, Hardwood, Slate
    • Has fireplace: Yes
    Interior area
    • Total interior livable area: 1,959 sqft

    Property

    Parking
    • Total spaces: 3
    • Parking features: Garage - Attached
    Features
    • Exterior features: Stone, Stucco
    • Has view: Yes
    • View description: Mountain
    Lot
    • Size: 6,534 sqft
    Details
    • Parcel number: 17815812024

    Construction

    Type & style
    • Home type: SingleFamily
    Materials
    • Frame
    • Roof: Tile
    Condition
    • Year built: 1998

    Community & neighborhood

    Location
    • Region: Henderson

    HOA & financial

    HOA
    • Has HOA: Yes
    • HOA fee: $18 monthly

    Other

    Other facts
    • Cats Allowed
    • Cooling System: Air Conditioning
    • Laundry: In Unit
    • Parking Type: Garage
    • Small Dogs Allowed

    Price history

    DateEventPrice
    3/24/2021Listing removed--
    Source: Owner Report a problem
    4/3/2019Listing removed$2,050$1/sqft
    Source: Owner Report a problem
    3/21/2019Sold$380,000+0.3%$194/sqft
    Source: LVR #2070827 Report a problem
    3/21/2019Listed for rent$2,050$1/sqft
    Source: Owner Report a problem
    2/19/2019Pending sale$379,000$193/sqft
    Source: Berkshire Hathaway HomeServices Nevada Properties #2070827 Report a problem
    2/19/2019Listed for sale$379,000$193/sqft
    Source: Berkshire Hathaway HomeServices Nevada Properties #2070827 Report a problem
    2/17/2019Pending sale$379,000$193/sqft
    Source: Berkshire Hathaway HomeServices Nevada Properties #2070827 Report a problem
    2/16/2019Listed for sale$379,000+57.1%$193/sqft
    Source: BHHS Nevada Properties #2070827 Report a problem
    6/22/2009Sold$241,200-34.4%$123/sqft
    Source: Public Record Report a problem
    3/30/2006Sold$367,500+139.4%$188/sqft
    Source: Public Record Report a problem
    5/21/1998Sold$153,500$78/sqft
    Source: Public Record Report a problem

    Public tax history

    YearProperty taxesTax assessment
    2026$2,825 +8%$121,233 -1.1%
    2025$2,616 +8%$122,595 +5.9%
    2024$2,423 +8%$115,777 +16.9%
    2023$2,244 +8%$99,071 +6.6%
    2022$2,078 +7.7%$92,906 +1.6%
    2021$1,929 +6.7%$91,425 +6.8%
    2020$1,807 +4.8%$85,597 +7.2%
    2019$1,724 +5.7%$79,825
    2018$1,632 $79,825 +1.2%
    2017$1,632 $78,861 +7.2%
    2016$1,632 +2.4%$73,572 +19.9%
    2015$1,594 +3%$61,376 +3.7%
    2014$1,547 $59,208
    2013-- $59,208 +17.7%
    2012-- $50,306 -13.8%
    2011-- $58,329 -7.6%
    2010-- $63,125 -20.4%
    2009-- $79,270
    2008-- $79,270 -38.5%
    2007-- $128,952 +8%
    2006-- $119,405 +20.7%
    2005-- $98,928 +58.2%
    2004-- $62,542 +11.6%
    2003-- $56,060 +6.7%
    2002-- $52,520 +4.4%
    2001-- $50,300

    Find assessor info on the county website

    Neighborhood: McCullough Hills

    Nearby schools

    GreatSchools rating
    Schools provided by the listing agent
    • Elementary: Kesterson Lorna*
    • Middle: Miller Bob
    • High: Foothill

    Source: The MLS. This data may not be complete. We recommend contacting the local school district to confirm school assignments for this home.

    Get a cash offer in 3 minutes
    Find out how much your home could sell for in as little as 3 minutes with a no-obligation cash offer.
    Estimated market value
    $512,900
    Get a cash offer in 3 minutes
    Find out how much your home could sell for in as little as 3 minutes with a no-obligation cash offer.
    Estimated market value
    $512,900