Nestled in the sought-after community of Four Seasons at Mirage, this well cared for Sequoia model is designed for those seeking comfort and convenience in a vibrant active adult community. With the thoughtfully laid-out floor plan, this residence features three spacious bedrooms and 2.5 baths. Step inside to discover a warm and inviting interior. A gourmet kitchen that boasts stainless steel appliances, including a double oven, granite counters, two pantries and a computer desk area. The family room with gas fireplace and built in bookcases, seamlessly connects to the kitchen and is ideal for cozy gatherings, while the formal dining room adds an elegant touch for special occasions. Enjoy the luxury of a primary suite with a walk-in closet and a beautifully appointed bathroom featuring a jetted tub, double vanities and stall shower. The attached garage offers the convenience of a walk up storage room above. Outside, the well-maintained grounds create a welcoming atmosphere. The community offers an array of amenities, including heated indoor and outdoor pools, fitness center, and the clubhouse ensures there is always something to do. With 24-hour security and a gated entrance, peace of mind is paramount with easy access to all community features while maintaining a sense of privacy. Experience the perfect blend of relaxation and activity in this delightful community, where every day feels like a getaway.
Sold for $579,900
$579,900
33 Silver Lake Dr, Barnegat, NJ 08005
3beds
2,477sqft
Single Family Residence
Built in 2004
8,699 Square Feet Lot
$588,100 Zestimate®
$234/sqft
$3,407 Estimated rent
Home value
$588,100
$529,000 - $659,000
$3,407/mo
Zestimate® history
Owner options
List your home for rent
$3,407/mo
Rent Zestimate®
Find your next renter with Zillow Rental Manager. Plus, with online applications, you can quickly screen prospective tenants – for free.
$3,407/mo
Rent Zestimate®
Refinance and save
$4,055/mo
Est. payment
Refinancing to a lower rate could help reduce your monthly payments and save thousands over the life of the loan.
$4,055/mo
Est. payment
Explore your selling options
Work with a Zillow partner agent
Leverage their expertise and Zillow's premium Showcase listings to get your home seen by more buyers.
Get startedList with your own agent
Get your home in front of millions of buyers by listing it on Zillow.
Learn how to do itSell it yourself
Take full control of how buyers see your home on Zillow by listing For Sale by Owner (FSBO).
List your homeWhat's special
Attached garageDouble vanitiesWell-maintained groundsJetted tubWalk-in closetGourmet kitchenFormal dining room
Zillow last checked:
Listing updated:
Listed by:
Jeanmarie J. McSpedon 609-978-4046,
RE/MAX at Barnegat Bay - Manahawkin
Bought with:
NON MEMBER, 0225194075
Non Subscribing Office
Source: Bright MLS,MLS#: NJOC2035284
Facts & features
Interior
Bedrooms & bathrooms
- Bedrooms: 3
- Bathrooms: 3
- Full bathrooms: 2
- 1/2 bathrooms: 1
- Main level bathrooms: 3
- Main level bedrooms: 3
Basement
- Area: 0
Heating
- Forced Air, Natural Gas
Cooling
- Central Air, Electric
Appliances
- Included: Cooktop, Dishwasher, Dryer, Double Oven, Oven, Refrigerator, Stainless Steel Appliance(s), Washer, Water Heater, Gas Water Heater
Features
- Attic, Bathroom - Stall Shower, Breakfast Area, Family Room Off Kitchen, Formal/Separate Dining Room, Eat-in Kitchen, Kitchen - Gourmet, Kitchen Island, Pantry, Primary Bath(s), Recessed Lighting, Upgraded Countertops, Walk-In Closet(s)
- Flooring: Carpet, Ceramic Tile
- Doors: Sliding Glass
- Windows: Window Treatments
- Has basement: No
- Number of fireplaces: 1
- Fireplace features: Gas/Propane
Interior area
- Total structure area: 2,477
- Total interior livable area: 2,477 sqft
- Finished area above ground: 2,477
- Finished area below ground: 0
Property
Parking
- Total spaces: 2
- Parking features: Garage Door Opener, Garage Faces Front, Inside Entrance, Attached
- Attached garage spaces: 2
Accessibility
- Accessibility features: None
Features
- Levels: One
- Stories: 1
- Exterior features: Underground Lawn Sprinkler, Lighting
- Pool features: Community
Lot
- Size: 8,699 Square Feet
- Dimensions: 75.00 x 116.00
- Features: Middle Of Block
Details
- Additional structures: Above Grade, Below Grade
- Parcel number: 0100095 4100012
- Zoning: RLAC
- Special conditions: Standard
Construction
Type & style
- Home type: SingleFamily
- Architectural style: Ranch/Rambler
- Property subtype: Single Family Residence
Materials
- Frame
- Foundation: Slab
- Roof: Shingle
Condition
- New construction: No
- Year built: 2004
Utilities & green energy
- Sewer: Public Sewer
- Water: Public
Community & HOA
Community
- Features: Pool
- Security: 24 Hour Security, Carbon Monoxide Detector(s), Security Gate, Smoke Detector(s)
- Senior community: Yes
- Subdivision: Four Seasons At Mirage
HOA
- Has HOA: Yes
- Amenities included: Billiard Room, Clubhouse, Community Center, Fitness Center, Game Room, Gated, Spa/Hot Tub, Lake, Library, Meeting Room, Party Room, Indoor Pool, Pool, Putting Green, Retirement Community, Security, Shuffleboard Court, Tennis Court(s)
- Services included: Maintenance Grounds, Management, Pool(s), Security, Snow Removal
- HOA fee: $215 monthly
- HOA name: FOUR SEASONS AT MIRAGE
Location
- Region: Barnegat
- Municipality: BARNEGAT TWP
Financial & listing details
- Price per square foot: $234/sqft
- Tax assessed value: $270,200
- Annual tax amount: $8,043
- Date on market: 7/18/2025
- Listing agreement: Exclusive Right To Sell
- Listing terms: Cash,Conventional,FHA,VA Loan
- Exclusions: Personal Property
- Ownership: Fee Simple
Price history
| Date | Event | Price |
|---|---|---|
| 9/9/2025 | Sold | $579,900$234/sqft |
Source:  Bright MLS #NJOC2035284 Report a problem Bright MLS #NJOC2035284 Report a problem | ||
| 7/25/2025 | Pending sale | $579,900$234/sqft |
Source:  MoreMLS #22521380 Report a problem MoreMLS #22521380 Report a problem | ||
| 7/21/2025 | Contingent | $579,900$234/sqft |
Source: Bright MLS #NJOC2035284 Report a problem | ||
| 7/18/2025 | Listed for sale | $579,900+77.3%$234/sqft |
Source: Bright MLS #NJOC2035284 Report a problem | ||
| 2/9/2004 | Sold | $327,036$132/sqft |
Source: Public Record Report a problem | ||
Public tax history
| Year | Property taxes | Tax assessment |
|---|---|---|
| 2023 | $7,362 +0.5% | $270,200 |
| 2022 | $7,326 | $270,200 |
| 2021 | $7,326 +2% | $270,200 |
| 2020 | $7,181 +0.8% | $270,200 |
| 2019 | $7,124 +1.7% | $270,200 |
| 2018 | $7,002 +2.2% | $270,200 |
| 2017 | $6,854 +3.4% | $270,200 |
| 2016 | $6,629 +2.7% | $270,200 |
| 2015 | $6,454 -10% | $270,200 |
| 2014 | $7,170 +1.9% | $270,200 -12% |
| 2013 | $7,038 -1% | $307,000 |
| 2012 | $7,109 +20.5% | $307,000 |
| 2011 | $5,897 -3.1% | $307,000 -5.4% |
| 2010 | $6,086 -0.3% | $324,400 -16.7% |
| 2009 | $6,101 +2.4% | $389,400 |
| 2008 | $5,957 -22.1% | $389,400 +81% |
| 2007 | $7,648 +0.7% | $215,100 |
| 2006 | $7,599 | $215,100 |
Find assessor info on the county website
Neighborhood: Barnegat Estates
Nearby homes
- $561,5002 bd3 ba2.4k sqft29 Silver Lake Dr, Barnegat, NJ 08005Off Market
- $497,7002 bd2 ba1.9k sqft8 Shady Stream Rd, Barnegat, NJ 08005Off Market
- $506,7002 bd2 ba2k sqft3 Spout Ter, Barnegat, NJ 08005Off Market
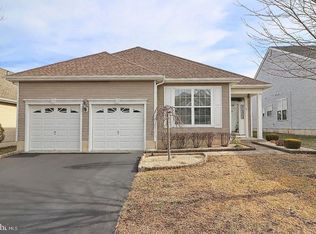
- $550,9002 bd2 ba2.3k sqft5 Spout Ter, Barnegat, NJ 08005Off Market
- $450,0002 bd2 ba2k sqft1 Spout Ter, Barnegat, NJ 08005Sold
- $548,1003 bd3 ba2.6k sqft25 Silver Lake Dr, Barnegat, NJ 08005Off Market
- $487,6002 bd2 ba2.1k sqft32 Silver Lake Dr, Barnegat, NJ 08005Off Market
- $450,0002 bd2 ba1.8k sqft30 Silver Lake Dr, Barnegat, NJ 08005Sold
Nearby schools
GreatSchools rating
- 7/10Joseph T Donahue Elementary SchoolGrades: 3-4Distance: 0.9 mi
- 4/10Russell O Brackman Middle SchoolGrades: 7-8Distance: 1.1 mi
- 3/10Barnegat High SchoolGrades: 9-12Distance: 0.9 mi
Get a cash offer in 3 minutes
Find out how much your home could sell for in as little as 3 minutes with a no-obligation cash offer.
Estimated market value
$588,100
Get a cash offer in 3 minutes
Find out how much your home could sell for in as little as 3 minutes with a no-obligation cash offer.
Estimated market value
$588,100
- New Jersey
- Ocean County
- Barnegat
- 08005
- Barnegat Estates
- 33 Silver Lake Dr
Nearby cities
Nearby neighborhoods
Nearby zip codes
Other Barnegat Topics
