Welcome to 33 Silverpine Drive in the heart of Amityville! This beautifully fully renovated 3-bedroom, 2-bath ranch offers the perfect blend of modern finishes and functional living space. Step inside to find a bright, renovated layout featuring a brand-new kitchen complete with sleek stainless steel appliances, stylish cabinetry, and contemporary finishes—perfect for everyday living and entertaining. The home boasts three spacious bedrooms and two updated full bathrooms, all thoughtfully designed with today’s buyer in mind. The fully finished basement provides incredible additional recreational and storage space.
Outside, enjoy the convenience of a private driveway and a well-maintained property ready for its new owner. Move-in ready and tastefully updated from top to bottom, this home is a must-see!
Sold for $619,000
$619,000
33 Silverpine Drive, Amityville, NY 11701
3beds
828sqft
Single Family Residence, Residential
Built in 1952
7,200 Square Feet Lot
$623,600 Zestimate®
$748/sqft
$3,586 Estimated rent
Home value
$623,600
$567,000 - $686,000
$3,586/mo
Zestimate® history
Owner options
List your home for rent
$3,586/mo
Rent Zestimate®
Find your next renter with Zillow Rental Manager. Plus, with online applications, you can quickly screen prospective tenants – for free.
$3,586/mo
Rent Zestimate®
Refinance and save
$4,309/mo
Est. payment
Refinancing to a lower rate could help reduce your monthly payments and save thousands over the life of the loan.
$4,309/mo
Est. payment
Explore your selling options
Work with a Zillow partner agent
Leverage their expertise and Zillow's premium Showcase listings to get your home seen by more buyers.
Get startedList with your own agent
Get your home in front of millions of buyers by listing it on Zillow.
Learn how to do itSell it yourself
Take full control of how buyers see your home on Zillow by listing For Sale by Owner (FSBO).
List your homeWhat's special
Contemporary finishesStylish cabinetryFully finished basementThree spacious bedroomsBright renovated layoutPrivate drivewaySleek stainless steel appliances
Zillow last checked:
Listing updated:
Listed by:
Hector V. Castillo 646-915-7913,
Exit Realty Limitless 516-928-7653,
Hector A. Calderon 516-697-9755,
Calderon Realty Group Inc
Bought with:
Adela Flores Mena GRI CBR, 40FL0918454
Leatherman Homes
Source: OneKey® MLS as distributed by MLS GRID,MLS#: 965764
Facts & features
Interior
Bedrooms & bathrooms
- Bedrooms: 3
- Bathrooms: 2
- Full bathrooms: 2
Heating
- Forced Air, Oil
Cooling
- None
Appliances
- Included: Dishwasher, Electric Range, ENERGY STAR Qualified Appliances, Microwave, Refrigerator, Stainless Steel Appliance(s)
Features
- First Floor Bedroom, First Floor Full Bath, Storage
- Basement: Full
- Attic: Crawl
Interior area
- Total structure area: 828
- Total interior livable area: 828 sqft
Property
Parking
- Parking features: Driveway, Off Street, On Street
- Has uncovered spaces: Yes
Lot
- Size: 7,200 Square Feet
Details
- Parcel number: 0100174000200035000
- Special conditions: None
Construction
Type & style
- Home type: SingleFamily
- Architectural style: Ranch
- Property subtype: Single Family Residence, Residential
Materials
- Frame
Condition
- Year built: 1952
Utilities & green energy
- Sewer: Public Sewer
- Water: Public
- Utilities for property: Electricity Connected, Sewer Connected, Water Connected
Community & HOA
HOA
- Has HOA: No
Location
- Region: Amityville
Financial & listing details
- Price per square foot: $748/sqft
- Tax assessed value: $2,190
- Annual tax amount: $8,516
- Date on market: 2/27/2026
- Cumulative days on market: 124 days
- Listing agreement: Exclusive Right To Sell
- Electric utility on property: Yes
Price history
| Date | Event | Price |
|---|---|---|
| 6/16/2026 | Sold | $619,000-0.1%$748/sqft |
Source:  OneKey® MLS as distributed by MLS GRID #965764 Report a problem OneKey® MLS as distributed by MLS GRID #965764 Report a problem | ||
| 5/14/2026 | Pending sale | $619,900+49.4%$749/sqft |
Source: OneKey® MLS as distributed by MLS GRID #965764 Report a problem | ||
| 4/17/2026 | Sold | $415,000-33.1%$501/sqft |
Source: Public Record Report a problem | ||
| 2/27/2026 | Listed for sale | $619,900+3.3%$749/sqft |
Source: OneKey® MLS as distributed by MLS GRID #965764 Report a problem | ||
| 2/26/2026 | Listing removed | $599,999$725/sqft |
Source: OneKey® MLS as distributed by MLS GRID #949576 Report a problem | ||
| 2/12/2026 | Price change | $599,999-3.1%$725/sqft |
Source: OneKey® MLS as distributed by MLS GRID #949576 Report a problem | ||
| 1/8/2026 | Listed for sale | $619,000$748/sqft |
Source: OneKey® MLS as distributed by MLS GRID #949576 Report a problem | ||
Public tax history
| Year | Property taxes | Tax assessment |
|---|---|---|
| 2025 | -- | $2,190 |
| 2024 | -- | $2,190 |
| 2023 | -- | $2,190 |
| 2022 | -- | $2,190 |
| 2021 | -- | $2,190 |
| 2020 | -- | $2,190 |
| 2019 | -- | $2,190 |
| 2018 | -- | $2,190 |
| 2017 | $7,219 | $2,190 |
| 2016 | -- | $2,190 |
| 2015 | -- | $2,190 |
| 2014 | -- | $2,190 |
| 2013 | -- | $2,190 |
| 2012 | -- | $2,190 |
| 2011 | -- | $2,190 |
| 2007 | $5,935 +46.3% | $2,190 |
| 2005 | $4,056 +7.8% | $2,190 |
| 2004 | $3,761 -18.2% | $2,190 |
| 2003 | $4,600 +3.4% | $2,190 |
| 2002 | $4,450 | $2,190 |
| 2001 | -- | $2,190 |
| 2000 | $3,750 | $2,190 |
Find assessor info on the county website
Neighborhood: North Amityville
Nearby homes
- $571,900-- bd-- ba-- sqft31 Silverpine Dr, Amityville, NY 11701Off Market
- $600,300-- bd-- ba-- sqft23 E Avon Dr, Amityville, NY 11701Off Market
- $762,9004 bd4 ba-- sqft21 E Avon Dr, Amityville, NY 11701Off Market
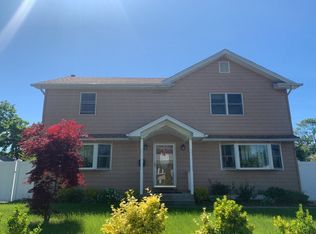
- $577,500-- bd-- ba-- sqft3354 Great Neck Rd, Amityville, NY 11701Off Market
- $543,6003 bd2 ba-- sqft29 Silverpine Dr, Amityville, NY 11701Off Market
- $608,3004 bd2 ba-- sqft3352 Great Neck Rd, Amityville, NY 11701Off Market
- $612,200-- bd-- ba-- sqft19 E Avon Dr, Amityville, NY 11701Off Market
- $699,5006 bd3 ba-- sqft32 Silverpine Dr, Amityville, NY 11701Off Market
Nearby schools
GreatSchools rating
- 3/10Deauville Gardens West Elementary SchoolGrades: K-5Distance: 1.9 mi
- 4/10Copiague Middle SchoolGrades: 6-8Distance: 0.7 mi
- 5/10Walter G O Connell Copiague High SchoolGrades: 9-12Distance: 0.8 mi
Schools provided by the listing agent
- Elementary: Deauville Gardens East Elementary
- Middle: Copiague Middle School
- High: Walter G O'Connell Copiague High Sch
Source: OneKey® MLS as distributed by MLS GRID. This data may not be complete. We recommend contacting the local school district to confirm school assignments for this home.
Get a cash offer in 3 minutes
Find out how much your home could sell for in as little as 3 minutes with a no-obligation cash offer.
Estimated market value
$623,600
Get a cash offer in 3 minutes
Find out how much your home could sell for in as little as 3 minutes with a no-obligation cash offer.
Estimated market value
$623,600
- New York
- Suffolk County
- Amityville
- 11701
- North Amityville
- 33 Silverpine Drive
Nearby cities
Nearby neighborhoods
Nearby zip codes
Other Amityville Topics
