A truly turn key home, at a reasonable price, in a coastal community, is a rare gem, indeed, but here it is! Bring the boat, bring the golfcart, bring your dreams and be in your new home before the end of "locals summer", to enjoy all that this waterfront community has to offer! This vibrant community features a marina, crabbing piers, a boat ramp, gazebo and pavilion. Grab a snack and a beverage and join your neighbors to watch the sunset or reserve the pavilion (no charge!) for a waterfront crab feast - the recreational opportunities abound. This beautiful ranch home, nestled under lovely shade trees, has been loved and meticulously cared for, but it is time for a new owner to enjoy it. As soon as you enter the home, the gorgeous hardwood floors, 9 foot ceilings and cheerful paint colors draw you in to relax and enjoy the coastal life style. Watch the world go by from a rocker on the front porch or relax with a book in the cozy front living room. After a busy day at one of the nearby beaches or fishing on the bay, retire to one of the three perfectly sized bedrooms, complete with fresh paint and coastal blinds, and wake up ready for more of what the coast has to offer. The primary bedroom enjoys a walk in closet and en suite bath with low threshold shower - perfect for getting the saltwater off! The two guest bedrooms share a hall bath with beautiful new walk in "Bath fitter" shower, complete with easy to maintain floor to ceiling tile. The large kitchen/dining room combo features stainless steel appliances and expansive granite counter tops for food prep. Pull a stool up to the peninsula for a more casual meal or to chat with the cook! Head out through the French doors to relax in the light and airy sunroom just off the kitchen. From the sunroom head out to a freshly painted deck with new vinyl railing - perfect for grilling and dining al fresco! There are two large sheds for storing all the tools and toys and the yard stays lush and green thanks to the sprinkler system. A perfect trifecta of: owned land, very reasonable HOA fees and the bay within walking distance - this home won't last long. Make an appointment and grab this opportunity before someone else does!
Sold for $430,000
$430,000
33 Sioux Dr, Millsboro, DE 19966
3beds
1,730sqft
Single Family Residence
Built in 1998
0.34 Acres Lot
$441,800 Zestimate®
$249/sqft
$2,257 Estimated rent
Home value
$441,800
$420,000 - $464,000
$2,257/mo
Zestimate® history
Owner options
List your home for rent
$2,257/mo
Rent Zestimate®
Find your next renter with Zillow Rental Manager. Plus, with online applications, you can quickly screen prospective tenants – for free.
$2,257/mo
Rent Zestimate®
Refinance and save
$2,211/mo
Est. payment
Refinancing to a lower rate could help reduce your monthly payments and save thousands over the life of the loan.
$2,211/mo
Est. payment
Explore your selling options
Work with a Zillow partner agent
Leverage their expertise and Zillow's premium Showcase listings to get your home seen by more buyers.
Get startedList with your own agent
Get your home in front of millions of buyers by listing it on Zillow.
Learn how to do itSell it yourself
Take full control of how buyers see your home on Zillow by listing For Sale by Owner (FSBO).
List your homeWhat's special
Zillow last checked:
Listing updated:
Listed by:
Andrea Carbaugh 302-547-2392,
Patterson-Schwartz-Newark,
Listing Team: Lauri Brockson Group, Co-Listing Team: Lauri Brockson Group,Co-Listing Agent: Lauri A Brockson 302-383-0147,
Patterson-Schwartz-Newark
Bought with:
Sylwia Praclewska-Hitchens, 5014691
Keller Williams Realty
Source: Bright MLS,MLS#: DESU2067932
Facts & features
Interior
Bedrooms & bathrooms
- Bedrooms: 3
- Bathrooms: 2
- Full bathrooms: 2
- Main level bathrooms: 2
- Main level bedrooms: 3
Basement
- Area: 0
Heating
- Heat Pump, Electric
Cooling
- Heat Pump, Electric
Appliances
- Included: Electric Water Heater
Features
- Has basement: No
- Has fireplace: No
Interior area
- Total structure area: 1,730
- Total interior livable area: 1,730 sqft
- Finished area above ground: 1,730
- Finished area below ground: 0
Property
Parking
- Total spaces: 4
- Parking features: Garage Faces Front, Garage Door Opener, Attached, Driveway
- Attached garage spaces: 2
- Uncovered spaces: 2
Accessibility
- Accessibility features: 2+ Access Exits
Features
- Levels: One
- Stories: 1
- Patio & porch: Deck, Porch
- Exterior features: Underground Lawn Sprinkler
- Pool features: None
- Waterfront features: Bay
Lot
- Size: 0.34 Acres
Details
- Additional structures: Above Grade, Below Grade, Outbuilding
- Parcel number: 23434.00182.00
- Zoning: RS
- Special conditions: Standard
Construction
Type & style
- Home type: SingleFamily
- Architectural style: Ranch/Rambler
- Property subtype: Single Family Residence
Materials
- Vinyl Siding
- Foundation: Crawl Space
Condition
- New construction: No
- Year built: 1998
Utilities & green energy
- Sewer: Gravity Sept Fld
- Water: Public
Community & HOA
Community
- Subdivision: Warwick Park
HOA
- Has HOA: Yes
- HOA fee: $275 annually
Location
- Region: Millsboro
Financial & listing details
- Price per square foot: $249/sqft
- Tax assessed value: $38,400
- Annual tax amount: $495
- Date on market: 8/6/2024
- Listing agreement: Exclusive Right To Sell
- Inclusions: Window Treatments, Gas Fireplace In Kitchen
- Exclusions: Washer, Dryer, Gray Heavy Duty Shelving On Back Garage Wall, Electric Fireplace In Living Room
- Ownership: Fee Simple
Price history
| Date | Event | Price |
|---|---|---|
| 9/20/2024 | Sold | $430,000-1.1%$249/sqft |
Source:  Bright MLS #DESU2067932 Report a problem Bright MLS #DESU2067932 Report a problem | ||
| 9/12/2024 | Pending sale | $435,000$251/sqft |
Source: Bright MLS #DESU2067932 Report a problem | ||
| 8/12/2024 | Contingent | $435,000$251/sqft |
Source: Bright MLS #DESU2067932 Report a problem | ||
| 8/6/2024 | Listed for sale | $435,000$251/sqft |
Source: Bright MLS #DESU2067932 Report a problem | ||
Public tax history
| Year | Property taxes | Tax assessment |
|---|---|---|
| 2025 | $748 +51.1% | $172,400 +797.9% |
| 2024 | $495 +0.2% | $19,200 |
| 2023 | $495 +3.7% | $19,200 |
| 2022 | $477 +3.5% | $19,200 |
| 2021 | $461 -36.2% | $19,200 |
| 2020 | $722 +0.4% | $19,200 |
| 2019 | $719 +63.5% | $19,200 |
| 2018 | $440 -0.9% | $19,200 |
| 2017 | $444 +10.3% | $19,200 +1.9% |
| 2016 | $402 -2.2% | $18,850 |
| 2015 | $411 +2.5% | $18,850 |
| 2014 | $401 -0.6% | $18,850 |
| 2013 | $403 +3.6% | $18,850 |
| 2012 | $389 -1.2% | $18,850 |
| 2011 | $394 | $18,850 |
| 2010 | $394 +0.3% | $18,850 |
| 2009 | $393 | $18,850 |
| 2008 | -- | -- |
| 2007 | -- | -- |
| 2006 | -- | -- |
| 2005 | -- | -- |
| 2004 | -- | -- |
| 2003 | -- | -- |
| 2002 | -- | -- |
| 2001 | -- | -- |
Find assessor info on the county website
Neighborhood: 19966
Nearby homes
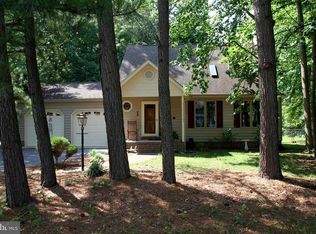
- $433,8003 bd2 ba1.9k sqft35 Sioux Dr, Millsboro, DE 19966Off Market
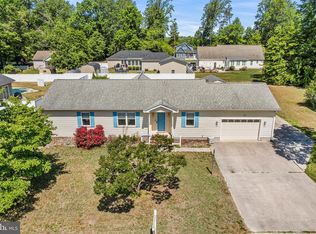
- $380,0003 bd2 ba1.6k sqft31 Sioux Dr, Millsboro, DE 19966For Sale
- $429,6003 bd-- ba2.2k sqft58 Comanche Cir, Millsboro, DE 19966Off Market
- $389,0003 bd-- ba1.9k sqft38 Apache Ave, Millsboro, DE 19966Off Market
- $68,000-- bd-- ba-- sqft60 Comanche Cir, Millsboro, DE 19966Off Market
- $397,6003 bd-- ba1.7k sqft37 Sioux Dr, Millsboro, DE 19966Off Market
- $422,1003 bd2 ba1.9k sqft56 Comanche Cir, Millsboro, DE 19966Off Market
- $503,6004 bd3 ba2k sqft29 Sioux Dr, Millsboro, DE 19966Off Market
Nearby schools
GreatSchools rating
- 5/10Long Neck Elementary SchoolGrades: K-5Distance: 2.4 mi
- 4/10Millsboro Middle SchoolGrades: 6-8Distance: 4.3 mi
- 3/10Sussex Central High SchoolGrades: 9-12Distance: 6.5 mi
Schools provided by the listing agent
- District: Indian River
Source: Bright MLS. This data may not be complete. We recommend contacting the local school district to confirm school assignments for this home.


Get pre-qualified for a loan
At Zillow Home Loans, we can pre-qualify you in as little as 5 minutes with no impact to your credit score.An equal housing lender. NMLS #10287.
Sell for more on Zillow
Get a Zillow Showcase℠ listing at no additional cost and you could sell for .
$441,800
2% more
+$8,836
With Zillow Showcase(estimated)
$450,636
- Delaware
- Sussex County
- Millsboro
- 19966
- 33 Sioux Dr
Nearby cities
Nearby zip codes
Other Millsboro Topics
