Welcome to Rockingham Subdivision on Skyline Court! A great location in sought after Boonsboro school district. Well taken care of and freshly painted in warm neutral colors. Hard to find spacious 5 bedrooms (4 on upper level and 1 on lower level) and 4 bathrooms (2 full on upper level, 1/2 on main level, 1 full on lower level). Open space concept kitchen, living room, formal dining room, office/family room. Enjoy evenings on a large screened in deck perfect for bbq's and parties. Bring your ideas as endless possibilities exist with a finished basement that includes a bedroom, full bathroom, bar area, and living room. Add a fitness/gym, office, in law suite, movie theatre, play area, or big screen entertainment. Recent upgrades include roof, hot water heater, and appliances. Less than 10 Minutes from all conveniences - restaurants and shops on Main St in Boonsboro, lodging at The Boonsboro Inn, Grocery, Library, Gas stations, and Shaffer Park.
Sold for $473,500
$473,500
33 Skyline Ct, Keedysville, MD 21756
5beds
3,430sqft
Single Family Residence
Built in 2003
0.28 Acres Lot
$500,500 Zestimate®
$138/sqft
$3,595 Estimated rent
Home value
$500,500
$475,000 - $526,000
$3,595/mo
Zestimate® history
Owner options
List your home for rent
$3,595/mo
Rent Zestimate®
Find your next renter with Zillow Rental Manager. Plus, with online applications, you can quickly screen prospective tenants – for free.
$3,595/mo
Rent Zestimate®
Refinance and save
$2,467/mo
Est. payment
Refinancing to a lower rate could help reduce your monthly payments and save thousands over the life of the loan.
$2,467/mo
Est. payment
Explore your selling options
Work with a Zillow partner agent
Leverage their expertise and Zillow's premium Showcase listings to get your home seen by more buyers.
Get startedList with your own agent
Get your home in front of millions of buyers by listing it on Zillow.
Learn how to do itSell it yourself
Take full control of how buyers see your home on Zillow by listing For Sale by Owner (FSBO).
List your homeWhat's special
Zillow last checked:
Listing updated:
Listed by:
Brad Nesbitt 301-524-7110,
EXP Realty, LLC
Bought with:
Unrepresented Buyer
Unrepresented Buyer Office
Source: Bright MLS,MLS#: MDWA2023642
Facts & features
Interior
Bedrooms & bathrooms
- Bedrooms: 5
- Bathrooms: 4
- Full bathrooms: 3
- 1/2 bathrooms: 1
- Main level bathrooms: 1
Rooms
- Room types: Living Room, Dining Room, Primary Bedroom, Bedroom 2, Bedroom 3, Bedroom 4, Bedroom 5, Kitchen, Game Room, Family Room, Foyer, Breakfast Room, Laundry, Utility Room
Basement
- Area: 1339
Heating
- Heat Pump, Electric
Cooling
- Heat Pump, Electric
Appliances
- Included: Dishwasher, Exhaust Fan, Freezer, Ice Maker, Oven/Range - Electric, Range Hood, Refrigerator, Six Burner Stove, Washer, Water Conditioner - Owned, Water Heater, Electric Water Heater
- Laundry: Washer/Dryer Hookups Only, Laundry Room
Features
- Family Room Off Kitchen, Eat-in Kitchen, Entry Level Bedroom, Crown Molding, Primary Bath(s), Bar, 9'+ Ceilings
- Flooring: Wood
- Windows: Window Treatments
- Basement: Rear Entrance,Sump Pump,Finished,Exterior Entry,Walk-Out Access,Windows
- Number of fireplaces: 1
Interior area
- Total structure area: 3,653
- Total interior livable area: 3,430 sqft
- Finished area above ground: 2,314
- Finished area below ground: 1,116
Property
Parking
- Total spaces: 2
- Parking features: Garage Door Opener, Driveway, Attached
- Attached garage spaces: 2
- Has uncovered spaces: Yes
Accessibility
- Accessibility features: None
Features
- Levels: Three
- Stories: 3
- Patio & porch: Deck
- Pool features: None
Lot
- Size: 0.28 Acres
Details
- Additional structures: Above Grade, Below Grade
- Parcel number: 2219009572
- Zoning: U
- Special conditions: Standard
Construction
Type & style
- Home type: SingleFamily
- Architectural style: Traditional
- Property subtype: Single Family Residence
Materials
- Vinyl Siding
- Foundation: Concrete Perimeter
- Roof: Architectural Shingle
Condition
- Very Good
- New construction: No
- Year built: 2003
Utilities & green energy
- Electric: 200+ Amp Service
- Sewer: Public Sewer
- Water: Public
Community & HOA
Community
- Subdivision: Rockingham
HOA
- Has HOA: Yes
- HOA fee: $150 annually
Location
- Region: Keedysville
- Municipality: Keedysville
Financial & listing details
- Price per square foot: $138/sqft
- Tax assessed value: $373,367
- Annual tax amount: $3,546
- Date on market: 8/17/2024
- Listing agreement: Exclusive Right To Sell
- Inclusions: Kitchen Appliances (refrigerator, Microwave, Stove, Dishwasher), Washer / Dryer, Table & Chairs On Back Deck, Grill
- Ownership: Fee Simple
Price history
| Date | Event | Price |
|---|---|---|
| 9/23/2024 | Sold | $473,500-1.1%$138/sqft |
Source:  Bright MLS #MDWA2023642 Report a problem Bright MLS #MDWA2023642 Report a problem | ||
| 8/21/2024 | Pending sale | $479,000$140/sqft |
Source: Bright MLS #MDWA2023642 Report a problem | ||
| 8/17/2024 | Listed for sale | $479,000+50.9%$140/sqft |
Source: Bright MLS #MDWA2023642 Report a problem | ||
| 6/10/2019 | Sold | $317,500-3.8%$93/sqft |
Source: Public Record Report a problem | ||
| 12/26/2018 | Listing removed | $329,900$96/sqft |
Source: Kelley Real Estate Professionals #1001953452 Report a problem | ||
| 10/30/2018 | Price change | $329,900-2.9%$96/sqft |
Source: Kelley Real Estate Professionals #1001953452 Report a problem | ||
| 9/10/2018 | Price change | $339,900-2.9%$99/sqft |
Source: Kelley Real Estate Professionals #1001953452 Report a problem | ||
| 7/11/2018 | Listed for sale | $349,900-5.4%$102/sqft |
Source: Kelley Real Estate Professionals #1001953452 Report a problem | ||
| 9/1/2015 | Listing removed | $369,900$108/sqft |
Source: Legacy Realty, Inc. #WA8645975 Report a problem | ||
| 6/18/2015 | Price change | $369,900-2.6%$108/sqft |
Source: Legacy Realty Inc. #WA8645975 Report a problem | ||
| 5/23/2015 | Listed for sale | $379,900+59.8%$111/sqft |
Source: Legacy Realty, Inc. #WA8645975 Report a problem | ||
| 10/31/2003 | Sold | $237,807$69/sqft |
Source: Public Record Report a problem | ||
Public tax history
| Year | Property taxes | Tax assessment |
|---|---|---|
| 2025 | $3,870 | $422,933 +13.3% |
| 2024 | -- | $373,367 +15.3% |
| 2023 | -- | $323,800 |
| 2022 | $3,328 +5.1% | $323,800 +14% |
| 2021 | $3,168 +7.5% | $284,133 +7.5% |
| 2020 | $2,947 +2.8% | $264,300 |
| 2019 | $2,867 +2.9% | $264,300 +5.7% |
| 2018 | $2,788 -5.3% | $250,033 +2.9% |
| 2017 | $2,944 +15.5% | $242,900 +3.8% |
| 2016 | $2,548 | $234,033 +3.9% |
| 2015 | $2,548 | $225,167 +4.1% |
| 2014 | $2,548 | $216,300 |
| 2013 | -- | $216,300 |
| 2012 | -- | $216,300 -21% |
| 2011 | -- | $273,700 0% |
| 2010 | -- | $273,750 |
| 2009 | -- | $273,750 -10.4% |
| 2008 | -- | $305,620 +10.6% |
| 2007 | -- | $276,256 +11.9% |
| 2006 | -- | $246,893 +13.5% |
| 2005 | -- | $217,530 +1.4% |
| 2004 | -- | $214,492 +1048.2% |
| 2003 | -- | $18,680 +62.3% |
| 2002 | -- | $11,510 +3.8% |
| 2001 | -- | $11,092 |
Find assessor info on the county website
Neighborhood: 21756
Nearby homes
- $421,3003 bd3 ba1.9k sqft17 Dogstreet Rd, Keedysville, MD 21756Off Market

- $480,4004 bd3 ba3.1k sqft36 Skyline Ct, Keedysville, MD 21756Off Market
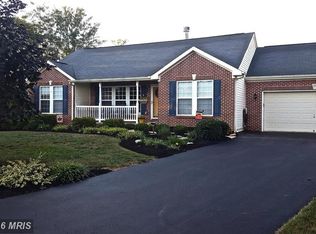
- $506,1004 bd4 ba2.7k sqft31 Skyline Ct, Keedysville, MD 21756Off Market
- $486,500-- bd2 ba2.7k sqft34 Skyline Ct, Keedysville, MD 21756Off Market
- $439,200-- bd2 ba2k sqft29 Skyline Ct, Keedysville, MD 21756Off Market
- $454,4004 bd3 ba2.2k sqft15 Dogstreet Rd, Keedysville, MD 21756Off Market
- $478,300-- bd2 ba2.5k sqft32 Skyline Ct, Keedysville, MD 21756Off Market
- $509,2004 bd4 ba3.5k sqft19 Rockingham Dr, Keedysville, MD 21756Off Market
Nearby schools
GreatSchools rating
- 6/10Boonsboro Elementary SchoolGrades: PK-5Distance: 3.3 mi
- 8/10Boonsboro Middle SchoolGrades: 6-8Distance: 3.5 mi
- 8/10Boonsboro High SchoolGrades: 9-12Distance: 3.4 mi
Schools provided by the listing agent
- High: Boonsboro
- District: Washington County Public Schools
Source: Bright MLS. This data may not be complete. We recommend contacting the local school district to confirm school assignments for this home.
Get a cash offer in 3 minutes
Find out how much your home could sell for in as little as 3 minutes with a no-obligation cash offer.
Estimated market value
$500,500
Get a cash offer in 3 minutes
Find out how much your home could sell for in as little as 3 minutes with a no-obligation cash offer.
Estimated market value
$500,500
- Maryland
- Washington County
- Keedysville
- 21756
- 33 Skyline Ct
Nearby cities
Nearby zip codes
Other Keedysville Topics
