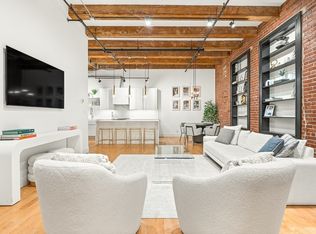
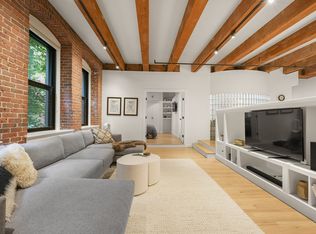
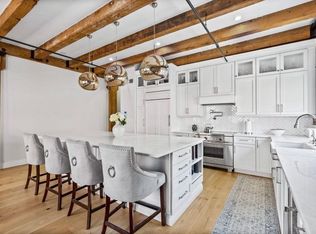
Experience elevated Seaport living in this stunning corner residence at 33 Sleeper St #409, a fully gut-renovated home offered at approximately $1,100 per square foot. Thoughtfully rebuilt in 2022, this 3 bedroom, 2 bath residence blends Fort Point’s classic brick-and-beam character with refined modern design. Oversized windows on two exposures fill the open layout with natural light, showcasing wide plank engineered hardwood floors, recessed lighting, custom closets and shelving, and marble window sills throughout. The designer kitchen features sleek cabinetry, Bosch appliances, and striking black quartz countertops and backsplash, ideal for entertaining and everyday living. Spa-like bathrooms include floating vanities, with a heated tile floor in the primary suite. Additional highlights include in-unit laundry and an oversized 80 gallon hot water heater. Just steps from Seaport Boulevard, this home offers immediate access to Boston’s premier waterfront dining, shopping, nightlife...
Sold for $1,305,000
$1,305,000
33 Sleeper St #409A, Boston, MA 02210
3beds
1,178sqft
Condominium
Built in 1911
-- sqft lot
$-- Zestimate®
$1,108/sqft
$-- Estimated rent
Home value
Not available
Estimated sales range
Not available
Not available
Zestimate® history
Owner options
List your home for rent
Find your next renter with Zillow Rental Manager. Plus, with online applications, you can quickly screen prospective tenants – for free.
Refinance and save
$9,009/mo
Est. payment
Refinancing to a lower rate could help reduce your monthly payments and save thousands over the life of the loan.
$9,009/mo
Est. payment
Explore your selling options
Work with a Zillow partner agent
Leverage their expertise and Zillow's premium Showcase listings to get your home seen by more buyers.
Get startedList with your own agent
Get your home in front of millions of buyers by listing it on Zillow.
Learn how to do itSell it yourself
Take full control of how buyers see your home on Zillow by listing For Sale by Owner (FSBO).
List your homeWhat's special
In-unit laundryStunning corner residenceSpa-like bathroomsFloating vanitiesSleek cabinetryRecessed lightingFully gut-renovated home
Zillow last checked:
Listing updated:
Listed by:
Prospect Boston Team 617-650-6408,
Efron Property Group, LLC 781-502-8838
Bought with:
Joseph Kelley
Berkshire Hathaway HomeServices Warren Residential
Source: MLS PIN,MLS#: 73465699
Facts & features
Interior
Bedrooms & bathrooms
- Bedrooms: 3
- Bathrooms: 2
- Full bathrooms: 2
Primary bedroom
- Features: Ceiling Fan(s), Beamed Ceilings, Walk-In Closet(s), Recessed Lighting, Remodeled, Pocket Door, Flooring - Engineered Hardwood
- Level: Fourth Floor
- Area: 119
- Dimensions: 10 x 11.9
Bedroom 2
- Level: Fourth Floor
- Area: 119.7
- Dimensions: 9 x 13.3
Bedroom 3
- Level: Fourth Floor
- Area: 116.76
- Dimensions: 8.4 x 13.9
Primary bathroom
- Features: Yes
Bathroom 1
- Features: Bathroom - Full, Bathroom - Tiled With Shower Stall, Flooring - Stone/Ceramic Tile, Recessed Lighting, Remodeled
- Level: Fourth Floor
- Area: 79.31
- Dimensions: 7.7 x 10.3
Bathroom 2
- Features: Bathroom - Full, Bathroom - With Tub, Closet - Linen, Flooring - Stone/Ceramic Tile, Recessed Lighting, Remodeled
- Level: Fourth Floor
- Area: 44.64
- Dimensions: 4.8 x 9.3
Dining room
- Features: Beamed Ceilings, Open Floorplan, Recessed Lighting, Remodeled, Flooring - Engineered Hardwood
- Level: Fourth Floor
- Area: 200.64
- Dimensions: 17.6 x 11.4
Kitchen
- Features: Open Floorplan, Recessed Lighting, Remodeled, Stainless Steel Appliances, Lighting - Pendant, Flooring - Engineered Hardwood
- Level: Fourth Floor
- Area: 140.4
- Dimensions: 9 x 15.6
Living room
- Features: Beamed Ceilings, Open Floorplan, Recessed Lighting, Remodeled, Flooring - Engineered Hardwood
- Level: Fourth Floor
- Area: 143.56
- Dimensions: 9.7 x 14.8
Heating
- Forced Air, Electric, Individual, Unit Control
Cooling
- Central Air, Individual, Unit Control
Appliances
- Included: Range, Oven, Dishwasher, Disposal, Microwave, Refrigerator, Freezer, Washer, Dryer, Range Hood
- Laundry: Electric Dryer Hookup, Washer Hookup, Fourth Floor, In Unit
Features
- Elevator
- Flooring: Engineered Hardwood
- Has basement: No
- Has fireplace: No
- Common walls with other units/homes: Corner
Interior area
- Total structure area: 1,178
- Total interior livable area: 1,178 sqft
- Finished area above ground: 1,178
Property
Accessibility
- Accessibility features: Accessible Entrance
Features
- Entry location: Unit Placement(Upper)
- Waterfront features: Harbor, 1 to 2 Mile To Beach
Details
- Parcel number: 3353096
- Zoning: res
Construction
Type & style
- Home type: Condo
- Property subtype: Condominium
- Attached to another structure: Yes
Materials
- Brick, Post & Beam
- Roof: Rubber
Condition
- Year built: 1911
- Major remodel year: 2022
Utilities & green energy
- Sewer: Public Sewer
- Water: Public
- Utilities for property: for Electric Range, for Electric Oven, for Electric Dryer
Community & HOA
Community
- Features: Public Transportation, Shopping, Pool, Tennis Court(s), Park, Walk/Jog Trails, Golf, Medical Facility, Bike Path, Conservation Area, Highway Access, House of Worship, Marina, Private School, Public School, T-Station, University
- Security: Intercom, TV Monitor, Doorman
HOA
- Amenities included: Elevator(s), Storage
- Services included: Water, Sewer, Insurance, Security, Maintenance Grounds, Snow Removal, Trash
- HOA fee: $805 monthly
Location
- Region: Boston
Financial & listing details
- Price per square foot: $1,108/sqft
- Tax assessed value: $946,600
- Annual tax amount: $7,035
- Date on market: 2/11/2026
Price history
| Date | Event | Price |
|---|---|---|
| 3/3/2026 | Sold | $1,305,000+0.5%$1,108/sqft |
Source: MLS PIN #73465699 Report a problem | ||
| 1/12/2026 | Contingent | $1,299,000$1,103/sqft |
Source: MLS PIN #73465699 Report a problem | ||
| 1/6/2026 | Listed for sale | $1,299,000$1,103/sqft |
Source: MLS PIN #73465699 Report a problem | ||
Public tax history
Tax history is unavailable.
Neighborhood: South Boston
Nearby homes
- $895,0001 bd1 ba1k sqft33 Sleeper St APT 104, Boston, MA 02210Sold
- $1,550,0003 bd2 ba1.4k sqft33 Sleeper St APT 106, Boston, MA 02210Sold
- $1,085,0002 bd1 ba1.3k sqft33 Sleeper St APT 208, Boston, MA 02210Sold
- $870,0001 bd1 ba888 sqft33 Sleeper St APT 301, Boston, MA 02210Sold
- $1,330,0002 bd2 ba1.5k sqft33 Sleeper St APT 306, Boston, MA 02210Sold
- $1,165,0002 bd1 ba1.3k sqft33 Sleeper St APT 308, Boston, MA 02210Sold
- $1,330,0002 bd2 ba1.6k sqft33 Sleeper St APT 406, Boston, MA 02210Sold
- $759,000-- bd1 ba845 sqft33 Sleeper St APT 602, Boston, MA 02210Sold
- $1,650,0002 bd1 ba1.7k sqft33 Sleeper St APT 605, Boston, MA 02210Sold
Nearby schools
GreatSchools rating
- 8/10Josiah Quincy Elementary SchoolGrades: PK-5Distance: 0.9 mi
- 3/10Quincy Upper SchoolGrades: 6-12Distance: 0.8 mi
- 9/10Eliot K-8 Innovation SchoolGrades: PK-8Distance: 1 mi


Get pre-qualified for a loan
At Zillow Home Loans, we can pre-qualify you in as little as 5 minutes with no impact to your credit score.An equal housing lender. NMLS #10287.
- Massachusetts
- Suffolk County
- Boston
- 02210
- South Boston
- 33 Sleeper St Unit 409A
