Nestled in a private wooded setting, this gorgeous contemporary home offers the perfect blend of modern amenities & classic charm. With 8 rooms, 4 bedrooms, & 3 baths, this spacious retreat is ideal for families or those who love to entertain. The screened-in porch w/a stone patio & hot tub is the perfect spot to relax & unwind after a long day.The interior features sunlit rooms w/large windows that offer stunning views of the surrounding nature. A cozy fireplace adds warmth & ambiance to the living space, while a deck off the main BR provides a peaceful retreat for morning coffee or evening stargazing.Outside, a two-car detached garage provides ample storage space for vehicles or outdoor equipment. A Goshen stone walkway & stone wall add character & charm to the property, making it truly one-of-a-kind. Centrally located, this home offers convenience & accessibility to nearby amenities while still maintaining its peaceful & secluded atmosphere.Don't miss out on this rare opportunity!!
Sold for $775,000
$775,000
33 Sojourner Way, Shutesbury, MA 01072
4beds
2,782sqft
Single Family Residence
Built in 1988
8.57 Acres Lot
$810,500 Zestimate®
$279/sqft
$3,455 Estimated rent
Home value
$810,500
$762,000 - $867,000
$3,455/mo
Zestimate® history
Owner options
List your home for rent
$3,455/mo
Rent Zestimate®
Find your next renter with Zillow Rental Manager. Plus, with online applications, you can quickly screen prospective tenants – for free.
$3,455/mo
Rent Zestimate®
Refinance and save
$5,304/mo
Est. payment
Refinancing to a lower rate could help reduce your monthly payments and save thousands over the life of the loan.
$5,304/mo
Est. payment
Explore your selling options
Work with a Zillow partner agent
Leverage their expertise and Zillow's premium Showcase listings to get your home seen by more buyers.
Get startedList with your own agent
Get your home in front of millions of buyers by listing it on Zillow.
Learn how to do itSell it yourself
Take full control of how buyers see your home on Zillow by listing For Sale by Owner (FSBO).
List your homeWhat's special
Cozy fireplaceModern amenitiesClassic charmScreened - in porchStone patioStone wallHot tub
Zillow last checked:
Listing updated:
Listed by:
Jacqui Zuzgo 413-221-1841,
5 College REALTORS® 413-549-5555
Bought with:
Anne M. Young
Maple and Main Realty, LLC
Source: MLS PIN,MLS#: 73221032
Facts & features
Interior
Bedrooms & bathrooms
- Bedrooms: 4
- Bathrooms: 3
- Full bathrooms: 3
- Main level bedrooms: 1
Primary bedroom
- Features: Bathroom - 3/4, Flooring - Hardwood, Balcony / Deck, Dressing Room, Closet - Double
- Level: Second
Bedroom 2
- Features: Closet, Flooring - Hardwood
- Level: Second
Bedroom 3
- Features: Closet, Flooring - Hardwood
- Level: Second
Bedroom 4
- Features: Flooring - Hardwood
- Level: Main,First
Primary bathroom
- Features: Yes
Bathroom 1
- Features: Bathroom - Full, Flooring - Stone/Ceramic Tile
- Level: First
Bathroom 2
- Features: Bathroom - Full, Flooring - Stone/Ceramic Tile
- Level: Second
Bathroom 3
- Features: Bathroom - 3/4, Bathroom - Tiled With Shower Stall, Flooring - Stone/Ceramic Tile, Countertops - Stone/Granite/Solid, Double Vanity
- Level: Second
Dining room
- Features: Flooring - Hardwood, Flooring - Wood, Open Floorplan
- Level: Main,First
Family room
- Features: Flooring - Wall to Wall Carpet
- Level: Main,First
Kitchen
- Features: Flooring - Hardwood, Pantry, Exterior Access, Open Floorplan, Stainless Steel Appliances
- Level: Main,First
Living room
- Features: Vaulted Ceiling(s), Flooring - Hardwood, Open Floorplan
- Level: Main,First
Heating
- Baseboard, Oil
Cooling
- Ductless
Appliances
- Included: Water Heater, Range, Dishwasher, Microwave, Refrigerator, Washer, Dryer
- Laundry: Second Floor
Features
- Closet/Cabinets - Custom Built, Mud Room, Loft, High Speed Internet
- Flooring: Wood, Tile, Carpet, Flooring - Stone/Ceramic Tile, Flooring - Hardwood
- Basement: Full,Crawl Space,Interior Entry,Bulkhead,Concrete
- Number of fireplaces: 1
- Fireplace features: Living Room
Interior area
- Total structure area: 2,782
- Total interior livable area: 2,782 sqft
Property
Parking
- Total spaces: 6
- Parking features: Detached, Garage Door Opener, Storage, Paved Drive, Off Street, Paved
- Garage spaces: 2
- Uncovered spaces: 4
Accessibility
- Accessibility features: No
Features
- Patio & porch: Screened, Deck - Roof, Patio
- Exterior features: Porch - Screened, Deck - Roof, Patio, Rain Gutters, Hot Tub/Spa, Professional Landscaping, Fruit Trees, Garden, Stone Wall
- Has spa: Yes
- Spa features: Private
- Frontage length: 152.00
Lot
- Size: 8.57 Acres
- Features: Wooded, Gentle Sloping
Details
- Parcel number: M:P B:0 L:1,3302993
- Zoning: RR
Construction
Type & style
- Home type: SingleFamily
- Architectural style: Contemporary
- Property subtype: Single Family Residence
Materials
- Frame
- Foundation: Concrete Perimeter
- Roof: Shingle
Condition
- Year built: 1988
Utilities & green energy
- Electric: Circuit Breakers, 200+ Amp Service
- Sewer: Private Sewer
- Water: Private
Community & HOA
Community
- Features: Conservation Area, Highway Access, House of Worship, Public School
HOA
- Has HOA: No
Location
- Region: Shutesbury
Financial & listing details
- Price per square foot: $279/sqft
- Tax assessed value: $589,500
- Annual tax amount: $10,511
- Date on market: 1/7/2026
- Road surface type: Paved, Unimproved
Price history
| Date | Event | Price |
|---|---|---|
| 5/23/2024 | Sold | $775,000$279/sqft |
Source: MLS PIN #73221032 Report a problem | ||
| 4/11/2024 | Contingent | $775,000$279/sqft |
Source: MLS PIN #73221032 Report a problem | ||
| 4/7/2024 | Listed for sale | $775,000+90.2%$279/sqft |
Source: MLS PIN #73221032 Report a problem | ||
| 8/7/2015 | Sold | $407,500-5.2%$146/sqft |
Source: Public Record Report a problem | ||
| 6/30/2015 | Pending sale | $430,000$155/sqft |
Source: 5 College REALTORS #71820444 Report a problem | ||
| 4/20/2015 | Listed for sale | $430,000$155/sqft |
Source: 5 College REALTORS #71820444 Report a problem | ||
| 12/1/2014 | Listing removed | $430,000$155/sqft |
Source: Sawicki Real Estate #71688426 Report a problem | ||
| 8/22/2014 | Price change | $430,000-1.1%$155/sqft |
Source: Sawicki Real Estate #71688426 Report a problem | ||
| 5/28/2014 | Listed for sale | $435,000$156/sqft |
Source: Sawicki Real Estate #71688426 Report a problem | ||
Public tax history
| Year | Property taxes | Tax assessment |
|---|---|---|
| 2025 | $10,630 +1.1% | $671,500 +13.9% |
| 2024 | $10,511 -2% | $589,500 +1.3% |
| 2023 | $10,728 +4% | $581,800 +23.1% |
| 2022 | $10,319 +3.7% | $472,700 +7.4% |
| 2021 | $9,948 -4.6% | $440,000 +1.4% |
| 2020 | $10,433 +3.3% | $434,000 |
| 2019 | $10,095 +5.9% | $434,000 +5% |
| 2018 | $9,535 -4.1% | $413,500 -5.3% |
| 2017 | $9,942 +3.1% | $436,800 |
| 2016 | $9,645 +2.6% | $436,800 |
| 2015 | $9,404 +8.9% | $436,800 +4.2% |
| 2014 | $8,636 +0.9% | $419,200 -0.7% |
| 2013 | $8,558 +4.4% | $422,200 +0.7% |
| 2012 | $8,200 +1.9% | $419,200 +0.9% |
| 2011 | $8,044 +3.2% | $415,300 |
| 2010 | $7,791 -2% | $415,300 -9.2% |
| 2009 | $7,953 +9.3% | $457,600 |
| 2008 | $7,276 +2.2% | $457,600 +14.4% |
| 2007 | $7,122 +29.6% | $399,900 +25.9% |
| 2006 | $5,494 +3% | $317,600 +9% |
| 2005 | $5,334 -5.2% | $291,500 +9.9% |
| 2004 | $5,624 +1.5% | $265,300 |
| 2003 | $5,542 +4.6% | $265,300 |
| 2002 | $5,298 | $265,300 |
Find assessor info on the county website
Neighborhood: 01072
Nearby homes
- $638,3004 bd2 ba2k sqft36 Sojourner Way, Shutesbury, MA 01072Off Market
- $865,0005 bd4 ba3.6k sqft26 Sojourner Way, Shutesbury, MA 01072Off Market
- $722,7003 bd2 ba2.6k sqft113 Leonard Rd, Shutesbury, MA 01072Off Market
- $680,0004 bd3 ba2.3k sqft204 W Pelham Rd, Shutesbury, MA 01072Off Market
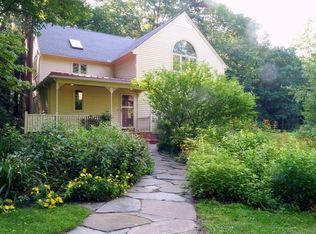
- $760,3006 bd4 ba4k sqft121 Leonard Rd, Shutesbury, MA 01072Off Market
- $611,8003 bd3 ba2.3k sqft202 W Pelham Rd, Shutesbury, MA 01072Off Market
- $569,6004 bd2 ba2.7k sqft93 Leonard Rd, Shutesbury, MA 01072Off Market
- $601,1003 bd3 ba2.4k sqft10 Sojourner Way, Shutesbury, MA 01072Off Market
Nearby schools
GreatSchools rating
- 8/10Shutesbury Elementary SchoolGrades: PK-6Distance: 0.8 mi
- 8/10Amherst Regional Middle SchoolGrades: 7-8Distance: 5.4 mi
- 8/10Amherst Regional High SchoolGrades: 9-12Distance: 5.7 mi
Schools provided by the listing agent
- Elementary: Shutesbury
- Middle: Amherst
- High: Amherst
Source: MLS PIN. This data may not be complete. We recommend contacting the local school district to confirm school assignments for this home.


Get pre-qualified for a loan
At Zillow Home Loans, we can pre-qualify you in as little as 5 minutes with no impact to your credit score.An equal housing lender. NMLS #10287.
- Massachusetts
- Franklin County
- Shutesbury
- 01072
- 33 Sojourner Way
