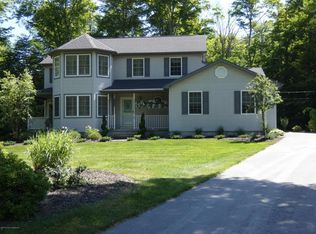
Warm, inviting, and full of rustic charm, this beautiful home offers a unique blend of character and functionality in a peaceful setting. The impressive main living area features soaring two-story vaulted tongue-and-groove ceilings, abundant natural light, and a stunning stone fireplace that creates the perfect focal point for cozy gatherings. The open floor plan provides a seamless flow between the living, kitchen, and dining spaces, making the home ideal for both everyday living and entertaining.The dining room is truly a standout with floor-to-ceiling windows that flood the space with sunlight and bring the outdoors in. The main-level primary bedroom offers convenience and privacy, while the second floor features two additional bedrooms and a full bath, accessed by a charming spiral staircase that adds to the home's distinctive rustic appeal.An enclosed breezeway offers additional finished living space and connects the home to the oversized two-car garage, creating flexible space for a family room, office, or recreation area. The full basement provides excellent storage and future expansion possibilities.Enjoy the outdoors from multiple spaces, including a welcoming screened front porch, a spacious rear deck, and a side deck perfectly suited for outdoor dining, grilling, or relaxing with friends and family. The private backyard and storage shed complete this charming retreat, offering the perfect balance of privacy, warmth, and country-style living.
Pending
$399,000
33 Solitude Dr, Moscow, PA 18444
3beds
1,628sqft
Residential, Single Family Residence
Built in 1986
1 Acres Lot
$386,200 Zestimate®
$245/sqft
$-- HOA
What's special
Private backyardMain-level primary bedroomSpacious rear deckStorage shedOpen floor planAbundant natural lightWelcoming screened front porch
- 62 days |
- 390 |
- 7 |
Zillow last checked:
Listing updated:
Listed by:
Heather L Kishel,
Coldwell Banker Town & Country Properties Moscow 570-842-9531
Source: GSBR as distributed by MLS GRID,MLS#: SC261997
Facts & features
Interior
Bedrooms & bathrooms
- Bedrooms: 3
- Bathrooms: 2
- Full bathrooms: 2
Rooms
- Room types: Bathroom 1, Living Room, Kitchen, Four Season Room, Eating Area, Dining Room, Bedroom 3, Bedroom 2, Bedroom 1, Bathroom 2
Bedroom 1
- Area: 105.56 Square Feet
- Dimensions: 11.6 x 9.1
Bedroom 2
- Area: 125.43 Square Feet
- Dimensions: 11.3 x 11.1
Bedroom 3
- Area: 113.12 Square Feet
- Dimensions: 11.2 x 10.1
Bathroom 1
- Area: 48 Square Feet
- Dimensions: 7.5 x 6.4
Bathroom 2
- Area: 38 Square Feet
- Dimensions: 7.6 x 5
Dining room
- Area: 175.56 Square Feet
- Dimensions: 15.4 x 11.4
Eating area
- Area: 66.66 Square Feet
- Dimensions: 10.1 x 6.6
Other
- Description: Enclosed Breezeway
- Area: 175.56 Square Feet
- Dimensions: 15.4 x 11.4
Kitchen
- Area: 164.63 Square Feet
- Dimensions: 16.3 x 10.1
Living room
- Description: Stone Wood Burning Fireplace
- Area: 394.11 Square Feet
- Dimensions: 26.1 x 15.1
Heating
- Coal, Wood, Propane, Forced Air, Coal Stove
Cooling
- Central Air
Appliances
- Included: Dishwasher, Refrigerator, Washer, Microwave, Electric Range, Electric Oven, Dryer
- Laundry: Lower Level
Features
- Pantry, Storage, Vaulted Ceiling(s)
- Flooring: Carpet, Ceramic Tile
- Basement: Concrete,Unfinished,Walk-Out Access
- Attic: Pull Down Stairs
- Fireplace features: Stone, Wood Burning
Interior area
- Total structure area: 1,628
- Total interior livable area: 1,628 sqft
- Finished area above ground: 1,628
- Finished area below ground: 0
Video & virtual tour
Property
Parking
- Total spaces: 2
- Parking features: Attached, Garage Faces Front, Garage, Driveway
- Attached garage spaces: 2
- Has uncovered spaces: Yes
Features
- Stories: 2
- Patio & porch: Porch, Screened
- Exterior features: Storage
Lot
- Size: 1 Acres
- Dimensions: 199 x 228 x 198 x 250
- Features: Back Yard, Wooded, Cleared
Details
- Additional structures: Shed(s)
- Parcel number: 2070101000310
- Zoning: R1
- Zoning description: Residential
Construction
Type & style
- Home type: SingleFamily
- Architectural style: Chalet
- Property subtype: Residential, Single Family Residence
Materials
- T1-11
- Foundation: Block
- Roof: Asphalt
Condition
- New construction: No
- Year built: 1986
Utilities & green energy
- Electric: Circuit Breakers
- Sewer: Septic Tank
- Water: Well
- Utilities for property: Electricity Connected, Water Connected
Community & HOA
Community
- Subdivision: Lake Kahagon
Location
- Region: Moscow
Financial & listing details
- Price per square foot: $245/sqft
- Tax assessed value: $272,135
- Annual tax amount: $5,076
- Date on market: 5/5/2026
- Cumulative days on market: 62 days
- Listing terms: Cash,VA Loan,FHA,Conventional
- Electric utility on property: Yes
- Road surface type: Chip And Seal, Gravel
Estimated market value
$386,200
$367,000 - $406,000
$2,100/mo
Price history
| Date | Event | Price |
|---|---|---|
| 6/11/2026 | Pending sale | $399,000$245/sqft |
Source: | ||
| 5/5/2026 | Listed for sale | $399,000+6086%$245/sqft |
Source: | ||
| 2/27/1984 | Sold | $6,450$4/sqft |
Source: Agent Provided Report a problem | ||
Public tax history
| Year | Property taxes | Tax assessment |
|---|---|---|
| 2025 | $4,990 +14.3% | $18,500 |
| 2024 | $4,366 +5.2% | $18,500 |
| 2023 | $4,150 +3.4% | $18,500 |
| 2022 | $4,014 +1.6% | $18,500 |
| 2021 | $3,952 +6.3% | $18,500 |
| 2020 | $3,717 +1.7% | $18,500 |
| 2018 | $3,656 +66.3% | $18,500 |
| 2017 | $2,199 | $18,500 |
| 2016 | -- | $18,500 |
| 2015 | -- | $18,500 |
| 2014 | -- | $18,500 |
| 2013 | -- | $18,500 |
| 2012 | -- | $18,500 +23.3% |
| 2011 | -- | $15,000 |
| 2010 | -- | $15,000 |
| 2009 | -- | $15,000 |
| 2008 | -- | $15,000 +11.1% |
| 2007 | -- | $13,500 |
| 2006 | -- | $13,500 |
| 2005 | -- | $13,500 |
| 2004 | -- | $13,500 |
| 2003 | -- | $13,500 |
| 2002 | -- | $13,500 |
| 2000 | -- | $13,500 |
Find assessor info on the county website
Monthly payment
Est. payment$--/mo
Payment breakdown
Explore the cost of this home by adjusting the details. Changes won't be saved.All calculations are estimates and provided by Zillow, Inc. for informational purposes only. Actual amounts may vary.
HOA fees may include property taxes on listings classified as Co-Ops. Contact the listing agent and/or owner for fee details.
Mortgage interest rates are dependent on a number of factors, including credit score, down payment, and repayment length. Interest rate data provided by Zillow Group Marketplace, Inc. as of 1/1/1970 from various mortgage lenders with which we have lead or other similar arrangements; the Estimated Payment is an average of those rates.
See how much you could borrow to make a competitive offer.
Climate risks
Neighborhood: 18444
Nearby schools
GreatSchools rating
- 5/10North Pocono Intmd SchoolGrades: 4-5Distance: 3.8 mi
- 7/10North Pocono Middle SchoolGrades: 6-8Distance: 3.8 mi
- 7/10North Pocono High SchoolGrades: 9-12Distance: 3.8 mi
A local agent can set up tours, give advice and negotiate with sellers.
A local lender can help you make sure your offer is ready when you are.
- Pennsylvania
- Lackawanna County
- Moscow
- 18444
- 33 Solitude Dr