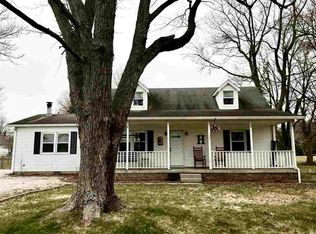
Welcome to this beautifully updated home, located in Western district. Thoughtfully renovated, this move-in-ready property offers spacious living areas filled with natural light, tasteful finishes, and a warm, inviting atmosphere throughout. The updated kitchen and bathrooms blend modern style with everyday functionality, while the flexible floor plan provides comfortable spaces for both relaxing and entertaining. Outside, you'll appreciate the beautiful flowers in the front yard and generous yard that creates a peaceful setting to enjoy throughout the seasons. Whether you're hosting gatherings, enjoying a quiet evening at home, or simply looking for a property that's been lovingly improved, this home offers exceptional value and character. Conveniently located near shopping, dining, schools, and major commuter routes, this is a wonderful opportunity to own a beautifully refreshed home.
Active
Price cut: $10K (8/9)
$189,900
33 Southdowns Dr, Kokomo, IN 46902
3beds
1,797sqft
Single Family Residence
Built in 1948
0.34 Acres Lot
$187,600 Zestimate®
$--/sqft
$-- HOA
What's special
Tasteful finishesWarm inviting atmosphere throughoutFlexible floor planUpdated kitchen
- 36 days
- 1,007
- 112
Likely to sell faster than
Zillow last checked:
Listing updated:
Listed by:
Kristine E Miller Cell:765-432-4366,
Apple Tree Realty, LLC
Source: IRMLS,MLS#: 202629924
Facts & features
Interior
Bedrooms & bathrooms
- Bedrooms: 3
- Bathrooms: 2
- Full bathrooms: 2
- Main level bedrooms: 2
Bedroom 1
- Level: Upper
Bedroom 2
- Level: Main
Heating
- Natural Gas, Forced Air
Cooling
- Central Air, Window Unit(s)
Features
- Basement: Crawl Space
- Has fireplace: No
Interior area
- Total structure area: 1,797
- Total interior livable area: 1,797 sqft
- Finished area above ground: 1,797
- Finished area below ground: 0
Video & virtual tour
Property
Parking
- Total spaces: 1
- Parking features: Attached
- Attached garage spaces: 1
Features
- Levels: One and One Half
- Stories: 1.5
Lot
- Size: 0.34 Acres
- Dimensions: 100 x 150
- Features: Level
Details
- Parcel number: 340924478030.000006
Construction
Type & style
- Home type: SingleFamily
- Property subtype: Single Family Residence
Materials
- Vinyl Siding
Condition
- New construction: No
- Year built: 1948
Utilities & green energy
- Sewer: Septic Tank
- Water: Well
Community & HOA
Community
- Subdivision: Other
Location
- Region: Kokomo
Financial & listing details
- Tax assessed value: $83,900
- Annual tax amount: $1,678
- Date on market: 7/24/2026
Estimated market value
$187,600
$178,000 - $197,000
$1,524/mo
Price history
| Date | Event | Price |
|---|---|---|
| 8/9/2026 | Price change | $189,900-5% |
Source: | ||
| 7/24/2026 | Listed for sale | $199,900+8.1% |
Source: | ||
| 8/22/2025 | Listing removed | $184,900 |
Source: | ||
| 6/4/2025 | Listed for sale | $184,900 |
Source: | ||
| 5/23/2025 | Pending sale | $184,900 |
Source: | ||
| 4/18/2025 | Listed for sale | $184,900 |
Source: | ||
Public tax history
| Year | Property taxes | Tax assessment |
|---|---|---|
| 2025 | $1,324 +6.3% | $83,900 +26.7% |
| 2024 | $1,246 +13.9% | $66,200 +6.3% |
| 2023 | $1,094 +11.6% | $62,300 +13.9% |
| 2022 | $980 +15.6% | $54,700 +11.6% |
| 2021 | $848 +5% | $49,000 +15.6% |
| 2020 | $808 +0.7% | $42,400 +5% |
| 2019 | $802 +6.9% | $40,400 +0.7% |
| 2018 | $750 -2.6% | $40,100 +6.9% |
| 2017 | $770 -7.9% | $37,500 -2.6% |
| 2016 | $836 -0.9% | $38,500 -8.8% |
| 2014 | $844 +1.4% | $42,200 +1.4% |
| 2013 | $832 -1.2% | $41,600 -1.2% |
| 2012 | $842 -1.8% | $42,100 -8.3% |
| 2011 | $857 -2.9% | $45,900 |
| 2010 | $883 -4.5% | $45,900 -9.8% |
| 2009 | $925 -0.4% | $50,900 -3.2% |
| 2007 | $929 +3.1% | $52,600 -6.9% |
| 2006 | $900 | $56,500 +13.2% |
| 2005 | -- | $49,900 |
Find assessor info on the county website
Monthly payment
Est. payment
Payment breakdown
Explore the cost of this home by adjusting the details. Changes won't be saved.Climate risks
Neighborhood: 46902
Nearby schools
Schools provided by the listing agent
- Elementary: Western Primary
- Middle: Western
- High: Western
- District: Western School Corp.
Source: IRMLS. This data may not be complete. We recommend contacting the local school district to confirm school assignments for this home.