Skip main navigation
Sold for $2,195,000
  • $2,195,000

    33 Southwood Dr, Orinda, CA 94563

    4beds
    3,546sqft
    Single Family Residence
    Built in 1938
    0.37 Acres Lot
    $2,348,400 Zestimate®
    $619/sqft
    $6,838 Estimated rent

    Home value

    $2,348,400

    $2.14M - $2.58M

    $6,838/mo

    Zestimate® history
    Loading
    Loading...

    Owner options

    List your home for rent

    $6,838/mo

    Rent Zestimate®

    Find your next renter with Zillow Rental Manager. Plus, with online applications, you can quickly screen prospective tenants – for free.

    Learn more

    $6,838/mo

    Rent Zestimate®

    Refinance and save

    $13,944/mo

    Est. payment

    Refinancing to a lower rate could help reduce your monthly payments and save thousands over the life of the loan.

    See today's rates

    $13,944/mo

    Est. payment

    Explore your selling options

    Work with a Zillow partner agent

    Leverage their expertise and Zillow's premium Showcase listings to get your home seen by more buyers.

    Get started

    List with your own agent

    Get your home in front of millions of buyers by listing it on Zillow.

    Learn how to do it

    Sell it yourself

    Take full control of how buyers see your home on Zillow by listing For Sale by Owner (FSBO).

    List your home

    What's special

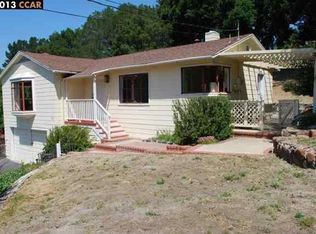
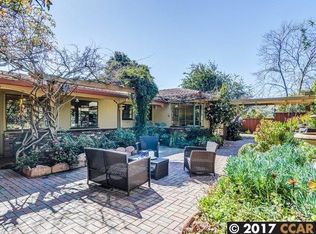
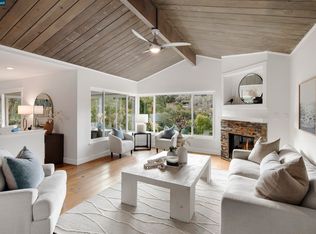
    Step into timeless elegance with this meticulously maintained 1938 Orinda home. Basking in southern exposure that bathes every corner with natural light conveniently located next to town, minutes to BART with over 3500 sqft. Situated in a park-like setting. This Modern classic blends original charm with tasteful renovations maintaining many original features highlighting the home's singular appeal. Gleaming quarter-sawn wide planked oak floors. Four Bedrooms, three full baths, one half bath. The first floor has a generous sized living room with a dramatic vaulted ceiling, arched entries, a fireplace and every detail exudes luxury. Large primary suite, French doors opening to a Juliet balcony, revealing beautiful views of the hillside an updated bath & private dressing room a serene oasis. A large dining area next to the kitchen & breakfast room overlooking the garden. The lower level boasts a spacious family room with built-in bookshelves & fireplace. A fourth bedroom/office features a 1/2 bath, fireplace with access to a tree shaded deck. Also on this level is a yoga/exercise studio and wine stock. Outside, several patios, a spa waterfall and plunge pool, built-in BBQ tranquil pergola are ideal for indoor/outdoor entertaining. Award winning schools. Be swept away by its allure

    Zillow last checked:

    Listing updated:

    Listed by:

    Julie Ann Poppi DRE #01246956 925-683-0134,

    Golden Gate Sotheby's Int'l Re

    Bought with:

    Ann Sharf, DRE #01156966

    Village Associates Real Estate

    Source: CCAR,MLS#: 41053517MLS Logo

    Facts & features

    Interior

    Bedrooms & bathrooms
    • Bedrooms: 4
    • Bathrooms: 4
    • Full bathrooms: 3
    • Partial bathrooms: 1
    Rooms
    • Room types: 2 Bedrooms, 1.5 Baths, Den, Family Room, Office
    Kitchen
    • Features: Counter - Solid Surface, Dishwasher, Eat In Kitchen, Garbage Disposal, Gas Range/Cooktop, Microwave, Range/Oven Free Standing
    Heating
    • Zoned
    Cooling
    • No Air Conditioning
    Appliances
    • Included: Dishwasher, Gas Range, Microwave, Free-Standing Range
    Features
    • Formal Dining Room, Counter - Solid Surface
    • Number of fireplaces: 3
    • Fireplace features: Family Room, Insert, Gas Starter
    Interior area
    • Total structure area: 3,546
    • Total interior livable area: 3,546 sqft

    Property

    Parking
    • Total spaces: 2
    • Parking features: Garage
    • Garage spaces: 2
    Features
    • Levels: Two
    • Stories: 2
    • Patio & porch: Terrace
    • Exterior features: Garden/Play
    • Has private pool: Yes
    • Pool features: In Ground, Outdoor Pool
    • Fencing: Fenced
    Lot
    • Size: 0.37 Acres
    • Features: Back Yard, Front Yard, Side Yard, Landscape Back, Landscape Front
    Details
    • Parcel number: 2681620064
    • Special conditions: Standard

    Construction

    Type & style
    • Home type: SingleFamily
    • Architectural style: Traditional
    • Property subtype: Single Family Residence
    Materials
    • Stucco, Wood Siding
    • Roof: Composition
    Condition
    • Existing
    • New construction: No
    • Year built: 1938

    Utilities & green energy

    • Electric: Photovoltaics Third-Party Owned

    Community & HOA

    Community
    • Subdivision: Moraga Estates
    HOA
    • Has HOA: No
    Location
    • Region: Orinda

    Financial & listing details

    • Price per square foot: $619/sqft
    • Tax assessed value: $2,238,900
    • Annual tax amount: $27,583
    • Date on market: 3/21/2024

    Price history

    DateEventPrice
    5/31/2024Sold$2,195,000$619/sqft
    Source: CCAR #41053517 Report a problem
    4/29/2024Pending sale$2,195,000$619/sqft
    Source: bridgeMLS/CCAR/Bay East AOR #41053517 Report a problem
    4/19/2024Price change$2,195,000-8.4%$619/sqft
    Source: bridgeMLS/CCAR/Bay East AOR #41053517 Report a problem
    3/21/2024Listed for sale$2,395,000+73.6%$675/sqft
    Source: bridgeMLS/CCAR/Bay East AOR #41053517 Report a problem
    5/3/2013Sold$1,380,000+9.6%$389/sqft
    Source: CCAR #40608091 Report a problem
    3/17/2013Listed for sale$1,259,000$355/sqft
    Source: Coldwell Banker Report a problem

    Public tax history

    YearProperty taxesTax assessment
    2025$27,583 +31.2%$2,238,900 +34.4%
    2024$21,025 +1.7%$1,666,039 +2%
    2023$20,674 +2.7%$1,633,373 +2%
    2022$20,138 +2%$1,601,347 +2%
    2021$19,734 +1.1%$1,569,949 +1%
    2020$19,528 +0.2%$1,553,852 +2%
    2019$19,496 +8.5%$1,523,385 +2%
    2018$17,965 +2.8%$1,493,516 +2%
    2017$17,479 +2.5%$1,464,233 +2%
    2016$17,056 +1.9%$1,435,523 +1.5%
    2015$16,738 $1,413,961 +2%
    2014$16,738 $1,386,265 +157.8%
    2013-- $537,628 +2%
    2012-- $527,087 +2%
    2011-- $516,752 +0.8%
    2010-- $512,890 -0.2%
    2009-- $514,110 +2%
    2008-- $504,030 +2%
    2007-- $494,148 +2%
    2006-- $484,460 +2%
    2005-- $474,962 +2%
    2004-- $465,650 +1.9%
    2003-- $457,116 +2%
    2002-- $448,154 +2%
    2001-- $439,368
    Find assessor info on the county website

    Neighborhood: 94563

    Nearby schools

    GreatSchools rating
    Schools provided by the listing agent
    • District: Orinda (925) 254-4901

    Source: CCAR. This data may not be complete. We recommend contacting the local school district to confirm school assignments for this home.

    Get a cash offer in 3 minutes
    Find out how much your home could sell for in as little as 3 minutes with a no-obligation cash offer.
    Estimated market value
    $2,348,400
    Get a cash offer in 3 minutes
    Find out how much your home could sell for in as little as 3 minutes with a no-obligation cash offer.
    Estimated market value
    $2,348,400