Skip main navigation
Closed
  • $485,000

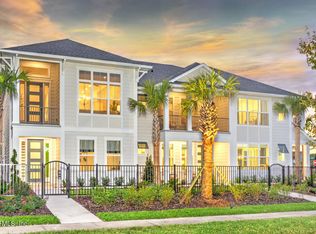
    33 SPINNEY Lane, Ponte Vedra, FL 32081

    4beds
    1,877sqft
    Townhouse
    Built in 2024
    2,178 Square Feet Lot
    $484,400 Zestimate®
    $258/sqft
    $3,773 Estimated rent

    Home value

    $484,400

    $460,000 - $513,000

    $3,773/mo

    Zestimate® history
    Loading
    Loading...

    Owner options

    List your home for rent

    $3,773/mo

    Rent Zestimate®

    Find your next renter with Zillow Rental Manager. Plus, with online applications, you can quickly screen prospective tenants – for free.

    Learn more

    $3,773/mo

    Rent Zestimate®

    Refinance and save

    $3,358/mo

    Est. payment

    Refinancing to a lower rate could help reduce your monthly payments and save thousands over the life of the loan.

    See today's rates

    $3,358/mo

    Est. payment

    Explore your selling options

    Work with a Zillow partner agent

    Leverage their expertise and Zillow's premium Showcase listings to get your home seen by more buyers.

    Get started

    List with your own agent

    Get your home in front of millions of buyers by listing it on Zillow.

    Learn how to do it

    Sell it yourself

    Take full control of how buyers see your home on Zillow by listing For Sale by Owner (FSBO).

    List your home

    What's special

    Jack and jill bathroomSouth facing end unitNatural light
    Welcome to The Harbor, a rare opportunity in the West End Townhomes. This is the only 4-bedroom floor plan in the entire enclave, and as a desirable South facing end unit, it offers added privacy, & natural light. The open-concept living area flows effortlessly between the kitchen, dining, and living spaces—perfect for everyday living & entertaining. Two primary suites, one downstairs & one upstairs, provide incredible flexibility for guests or multigenerational living. Upstairs features a spacious loft ideal for a home office, media room, or quiet escape, plus 2 additional bedrooms with a Jack & Jill bathroom. The rear entry 2 car garage has generous storage & the home comes move-in ready with a brand-new washer, dryer, & refrigerator. Even better, the CDD Bond has been paid off! Located in the heart of NE FL, in Nocatee, you're minutes from world-class amenities, shopping, dining, parks, and miles of scenic trails. This home blends comfort, convenience, and long-term value.

    Zillow last checked:

    Listing updated:

    Listed by:

    CHRISTINA SWYERS 314-629-5867,

    EXP REALTY LLC 888-883-8509

    Bought with:

    BRADYN HAMMOND, 3518571

    COLDWELL BANKER VANGUARD REALTY

    Source: realMLS,MLS#: 2099123MLS Logo

    Facts & features

    Interior

    Bedrooms & bathrooms
    • Bedrooms: 4
    • Bathrooms: 4
    • Full bathrooms: 3
    • 1/2 bathrooms: 1
    Primary bedroom
    • Level: First
    • Area: 156 Square Feet
    • Dimensions: 13.00 x 12.00
    Primary bedroom
    • Description: En Suite
    • Level: Second
    • Area: 156 Square Feet
    • Dimensions: 13.00 x 12.00
    Bedroom 3
    • Description: Jack & Jill w/ Bedrm 4
    • Level: Second
    • Area: 130 Square Feet
    • Dimensions: 10.00 x 13.00
    Bedroom 4
    • Level: Second
    • Area: 120 Square Feet
    • Dimensions: 10.00 x 12.00
    Dining room
    • Level: First
    • Area: 88 Square Feet
    • Dimensions: 8.00 x 11.00
    Kitchen
    • Description: Open to Dining & Living Areas
    • Level: First
    Living room
    • Level: First
    • Area: 180 Square Feet
    • Dimensions: 12.00 x 15.00
    Other
    • Description: Retreat
    • Level: Second
    • Area: 120 Square Feet
    • Dimensions: 10.00 x 12.00
    Heating
    • Central
    Cooling
    • Central Air
    Appliances
    • Included: Dishwasher, Disposal, Dryer, Refrigerator, Tankless Water Heater, Washer
    • Laundry: Electric Dryer Hookup, In Unit, Washer Hookup
    Features
    • Breakfast Bar, Eat-in Kitchen, Entrance Foyer, Jack and Jill Bath, Kitchen Island, Primary Bathroom - Shower No Tub, Master Downstairs, Split Bedrooms, Vaulted Ceiling(s), Walk-In Closet(s)
    • Flooring: Tile, Vinyl
    Interior area
    • Total structure area: 2,431
    • Total interior livable area: 1,877 sqft

    Property

    Parking
    • Total spaces: 2
    • Parking features: Attached, Garage, Garage Door Opener
    • Attached garage spaces: 2
    Features
    • Levels: Two
    • Stories: 2
    • Patio & porch: Covered, Front Porch
    • Exterior features: Balcony
    Lot
    • Size: 2,178 Square Feet
    Details
    • Parcel number: 0680470150
    • Zoning description: Multi Family

    Construction

    Type & style
    • Home type: Townhouse
    • Architectural style: Traditional
    • Property subtype: Townhouse
    • Attached to another structure: Yes
    Materials
    • Fiber Cement, Frame
    • Roof: Shingle
    Condition
    • New construction: Yes
    • Year built: 2024

    Utilities & green energy

    • Sewer: Public Sewer
    • Water: Public
    • Utilities for property: Cable Available, Electricity Available, Natural Gas Available, Sewer Available, Water Available

    Community & HOA

    Community
    • Subdivision: West End At Town Center
    HOA
    • Has HOA: Yes
    • Amenities included: Pool
    • HOA fee: $236 monthly
    • HOA name: West End Home Onwers Association
    • HOA phone: 904-293-2262
    • Second HOA fee: $675 annually
    Location
    • Region: Ponte Vedra

    Financial & listing details

    • Price per square foot: $258/sqft
    • Tax assessed value: $439,831
    • Annual tax amount: $3,007
    • Date on market: 1/1/2026
    • Listing terms: Cash,Conventional,FHA,VA Loan
    • Road surface type: Asphalt

    Price history

    DateEventPrice
    3/31/2026Sold$485,000-1%$258/sqft
    Source: realMLS #2099123 Report a problem
    2/24/2026Pending sale$490,000$261/sqft
    Source: eXp Realty #2099123 Report a problem
    1/30/2026Contingent$490,000$261/sqft
    Source: eXp Realty #2099123 Report a problem
    12/30/2025Price change$490,000-1.8%$261/sqft
    Source: realMLS #2099123 Report a problem
    10/9/2025Price change$499,000-2.2%$266/sqft
    Source: realMLS #2099123 Report a problem
    9/19/2025Price change$510,000-1.9%$272/sqft
    Source: realMLS #2099123 Report a problem
    7/17/2025Listed for sale$520,000+1.8%$277/sqft
    Source: realMLS #2099123 Report a problem
    6/24/2025Sold$510,675-2.3%$272/sqft
    Source: realMLS #2008966 Report a problem
    6/6/2025Pending sale$522,675$278/sqft
    Source: realMLS #2008966 Report a problem
    3/27/2025Price change$522,675-5%$278/sqft
    Source: realMLS #2008966 Report a problem
    11/4/2024Price change$549,900-3.9%$293/sqft
    Source: realMLS #2008966 Report a problem
    9/13/2024Price change$572,510+1.4%$305/sqft
    Source: ICI Homes Report a problem
    4/2/2024Price change$564,400-3.1%$301/sqft
    Source: realMLS #2008966 Report a problem
    3/26/2024Price change$582,400-1.7%$310/sqft
    Source: realMLS #2008966 Report a problem
    2/14/2024Listed for sale$592,400$316/sqft
    Source: realMLS #2008966 Report a problem

    Public tax history

    YearProperty taxesTax assessment
    2025$6,790 +125.8%$439,831 +339.8%
    2024$3,008 +3.6%$100,000 +11.1%
    2023$2,903 +13.9%$90,000 +46.1%
    2022$2,549 $61,600
    Find assessor info on the county website

    Neighborhood: 32081

    Nearby schools

    GreatSchools rating
    Schools provided by the listing agent
    • Elementary: Pine Island Academy
    • Middle: Pine Island Academy
    • High: Allen D. Nease

    Source: realMLS. This data may not be complete. We recommend contacting the local school district to confirm school assignments for this home.

    Get a cash offer in 3 minutes
    Find out how much your home could sell for in as little as 3 minutes with a no-obligation cash offer.
    Estimated market value
    $484,400
    Get a cash offer in 3 minutes
    Find out how much your home could sell for in as little as 3 minutes with a no-obligation cash offer.
    Estimated market value
    $484,400