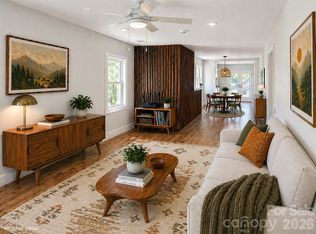
Brand-new, custom home encapsulates understated luxury in desirable North Asheville. A modern foyer off the attached two-car garage sets the stage, with gleaming fixtures and stained concrete flooring. Enjoy an open dining and kitchen area, complete with walk-in pantry, plentiful cabinets, quartz-clad countertops, and kitchen island with bar seating. An oversized screened-in porch off the dining area offers the perfect spot for entertaining. Flex room adjacent to dining area is the ideal area for home office or guest bedroom. The stunning family room boasts 15-foot vaulted ceilings and plentiful windows offering three exposures for maximum natural light. White oak stairs lead to the second floor, where two generous secondary bedrooms — one with a walk-in closet and desk nook — bookend a cozy den. A second, covered deck provides lush views of the surrounding rolling hills. Secondary bathroom features a double vanity, quartz surfaces, full bathtub and tiled walls. A windowed laundry room offers shelving for additional storage. At the end of the hallway, the primary suite features a sitting area, immense walk-in closet, spa-like bathroom with separate toilet area, quartz surfaces, and an ample shower clad in glass and tiled walls. A low-maintenance yard circles the property, with young trees and boxwoods awaiting your custom landscape additions. This expansive home's location boasts the best of both city and mountain living in Asheville, mere minutes from Merrimon Avenue’s commercial corridor, the Country Club of Asheville and Grove Park Inn, the Blue Ridge Parkway, public and private schools, world-class restaurants, lively bars and coffee shops, and a range of grocery and specialty stores.
Active
$899,000
33 Spooks Branch Rd, Asheville, NC 28804
4beds
2,878sqft
Single Family Residence
Built in 2026
0.21 Acres Lot
$888,800 Zestimate®
$312/sqft
$-- HOA
What's special
White oak stairsWalk-in pantryQuartz-clad countertopsImmense walk-in closetYoung trees and boxwoodsTwo generous secondary bedroomsPlentiful cabinets
- 27 days
- 784
- 32
Zillow last checked:
Listing updated:
Listed by:
John Duncan john.sellersolutions@gmail.com,
Seller Solutions
Source: Canopy MLS as distributed by MLS GRID,MLS#: 4419651
Facts & features
Interior
Bedrooms & bathrooms
- Bedrooms: 4
- Bathrooms: 3
- Full bathrooms: 2
- 1/2 bathrooms: 1
- Main level bedrooms: 3
Primary bedroom
- Level: Main
Bedroom s
- Level: Main
Bedroom s
- Level: Main
Bedroom s
- Level: Basement
Bathroom full
- Level: Main
Bathroom full
- Level: Main
Bathroom half
- Level: Basement
Dining room
- Level: Basement
Family room
- Level: Main
Kitchen
- Level: Basement
Laundry
- Level: Main
Living room
- Level: Basement
Heating
- Heat Pump
Cooling
- Ceiling Fan(s), Central Air, Electric, Heat Pump
Appliances
- Included: ENERGY STAR Qualified Dishwasher, ENERGY STAR Qualified Refrigerator, Exhaust Hood, Induction Cooktop, Microwave, Plumbed For Ice Maker
- Laundry: Electric Dryer Hookup, Upper Level, Washer Hookup
Features
- Breakfast Bar, Kitchen Island, Open Floorplan, Pantry, Walk-In Closet(s), Walk-In Pantry
- Flooring: Concrete, Wood
- Doors: Insulated Door(s), Pocket Doors, Sliding Doors
- Windows: Insulated Windows
- Basement: Daylight,Exterior Entry,Finished,French Drain,Walk-Out Access,Walk-Up Access
Interior area
- Total structure area: 1,511
- Total interior livable area: 2,878 sqft
- Finished area above ground: 1,511
- Finished area below ground: 1,367
Property
Parking
- Total spaces: 2
- Parking features: Driveway, Attached Garage, Garage Faces Front
- Attached garage spaces: 2
- Has uncovered spaces: Yes
Features
- Levels: One
- Stories: 1
- Patio & porch: Covered, Deck, Rear Porch, Screened
Lot
- Size: 0.21 Acres
Details
- Parcel number: 974085542800000
- Zoning: RS4
- Special conditions: Standard
Construction
Type & style
- Home type: SingleFamily
- Property subtype: Single Family Residence
Materials
- Fiber Cement
- Foundation: Slab
Condition
- New construction: Yes
- Year built: 2026
Utilities & green energy
- Sewer: Public Sewer
- Water: City
- Utilities for property: Electricity Connected, Underground Power Lines
Community & HOA
Community
- Security: Carbon Monoxide Detector(s), Smoke Detector(s)
- Subdivision: none
Location
- Region: Asheville
- Elevation: 2000 Feet
Financial & listing details
- Price per square foot: $312/sqft
- Tax assessed value: $321,300
- Annual tax amount: $672
- Date on market: 9/3/2026
- Electric utility on property: Yes
- Road surface type: Concrete, Paved
Estimated market value
$888,800
$844,000 - $933,000
$3,823/mo
Price history
| Date | Event | Price |
|---|---|---|
| 9/3/2026 | Listed for sale | $899,000+717.3%$312/sqft |
Source:  Canopy MLS as distributed by MLS GRID #4419651 Report a problem Canopy MLS as distributed by MLS GRID #4419651 Report a problem | ||
| 3/16/2022 | Sold | $110,000$38/sqft |
Source: Public Record Report a problem | ||
Public tax history
| Year | Property taxes | Tax assessment |
|---|---|---|
| 2025 | $672 +6.3% | $61,200 |
| 2024 | $632 +2.6% | $61,200 |
| 2023 | $616 +1% | $61,200 |
| 2022 | $610 | $61,200 |
Find assessor info on the county website
Monthly payment
Est. payment
Payment breakdown
Explore the cost of this home by adjusting the details. Changes won't be saved.Climate risks
Neighborhood: 28804
Nearby schools
Schools provided by the listing agent
- Elementary: Asheville
- Middle: Asheville
- High: Asheville
Source: Canopy MLS as distributed by MLS GRID. This data may not be complete. We recommend contacting the local school district to confirm school assignments for this home.
- $609,9004 bd3 ba2.2k sqft22 Spooks Branch Rd, Asheville, NC 28804Off Market
- $744,5003 bd3 ba1.3k sqft23 Spooks Branch Rd, Asheville, NC 28804Off Market
- $491,0003 bd2 ba1.6k sqft34 Spooks Branch Rd, Asheville, NC 28804Off Market
- $526,2003 bd2 ba1.9k sqft18 Spooks Branch Rd, Asheville, NC 28804Off Market
Similar homes
- $849,0004 bd4 ba2.1k sqft41 Johnson Dr, Asheville, NC 28804New Construction

 MLS ID #4388362, Melissa Dixon, Patton Allen Real Estate LLC. Canopy MLS as distributed by MLS GRID
 - $774,9003 bd3 ba2.1k sqft45 Johnson Dr #4, Asheville, NC 28804New Construction
 MLS ID #4414814, Skye Streppa, Patton Allen Real Estate LLC. Canopy MLS as distributed by MLS GRID
 - $775,0003 bd4 ba2.6k sqft79 Culvern St, Asheville, NC 28804For Sale
 MLS ID #4304485, Alec Cantley, Premier Sotheby’s International Realty. Canopy MLS as distributed by MLS GRID
 - $883,3004 bd3 ba2.5k sqft18 Worley Pl, Asheville, NC 28806For Sale
 MLS ID #4366279, Elizabeth Adorjan, Rumbling Bald Real Estate. Canopy MLS as distributed by MLS GRID
 - $649,9003 bd2 ba1.6k sqft5 Kent Pl, Asheville, NC 28804For SaleMLS ID #4379895, Wayne Malagon, Keller Williams Professionals. Canopy MLS as distributed by MLS GRID
- $929,0004 bd3 ba2.4k sqft35 Grindstaff Dr, Asheville, NC 28803New ConstructionMLS ID #4400998, Paul Harkrider, Appalachian Realty Associates. Canopy MLS as distributed by MLS GRID
- $775,0003 bd4 ba2k sqft408 Old Haw Creek Rd, Asheville, NC 28805For SaleMLS ID #4406838, Troy Winterrowd, Unique: A Real Estate Collective. Canopy MLS as distributed by MLS GRID
- $875,0003 bd3 ba2.6k sqft24 Acadia Dr, Asheville, NC 28806For SaleMLS ID #4374488, John Duncan, Seller Solutions. Canopy MLS as distributed by MLS GRID
- $939,0004 bd3 ba2.4k sqft31 Grindstaff Dr, Asheville, NC 28803New ConstructionMLS ID #4403732, Paul Harkrider, Appalachian Realty Associates. Canopy MLS as distributed by MLS GRID
- $967,4003 bd3 ba2.2k sqft406 Kessler Pl, Asheville, NC 28804For SaleMLS ID #4398574, Sandy Blair, Coldwell Banker Advantage. Canopy MLS as distributed by MLS GRID
- $1,190,0004 bd4 ba2.3k sqft49 Timber Moss Dr, Asheville, NC 28804For SaleMLS ID #4413689, Andrey Chistol, EXP Realty LLC. Canopy MLS as distributed by MLS GRID
- $844,9003 bd5 ba2.8k sqft58 Pinedale Rd, Asheville, NC 28805New ConstructionMLS ID #4414044, Kevin Kerr, Obsidian Real Estate LLC. Canopy MLS as distributed by MLS GRID
- $650,0003 bd2 ba1.7k sqft540 Old Haw Creek Rd, Asheville, NC 28805For SaleMLS ID #4387997, Jesse Ratliff, Looking Glass Realty AVL LLC. Canopy MLS as distributed by MLS GRID
- $1,100,0003 bd4 ba3.1k sqft158 Riverview Dr, Asheville, NC 28806For SaleMLS ID #4419025, Nick Iannucci, Howard Hanna Beverly-Hanks Fletcher. Canopy MLS as distributed by MLS GRID
- $725,0003 bd2 ba1.9k sqft385 Chunns Cove Rd, Asheville, NC 28805For SaleMLS ID #4397492, Heather Adcock, Patton Allen Real Estate LLC. Canopy MLS as distributed by MLS GRID
- $895,0003 bd3 ba3.2k sqft8 Sugarland Ridge Trl, Fairview, NC 28730For SaleMLS ID #4396136, Stacey Klimchuk, Ivester Jackson Blackstream. Canopy MLS as distributed by MLS GRID
- $725,0003 bd4 ba2.3k sqft134 Shelburne Rd, Asheville, NC 28806For SaleMLS ID #4421009, Nikki Freeman, Asheville Realty Group. Canopy MLS as distributed by MLS GRID
- $909,0003 bd4 ba2.4k sqft43 Waynesville Ave, Asheville, NC 28806New ConstructionMLS ID #4283034, Paul Harkrider, Appalachian Realty Associates. Canopy MLS as distributed by MLS GRID
- $830,0003 bd4 ba2.7k sqft87 W Oakview Rd, Asheville, NC 28806For SaleMLS ID #4368551, Allyson Nanney, Patton Allen Real Estate LLC. Canopy MLS as distributed by MLS GRID
- $889,0004 bd4 ba2.9k sqft416 Ivy Rd, Black Mountain, NC 28711For SaleMLS ID #4409427, Rachel Sudnik, GreyBeard Realty. Canopy MLS as distributed by MLS GRID
