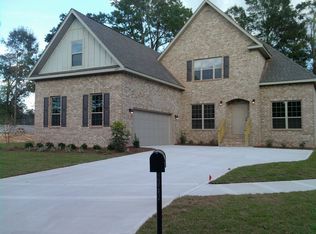
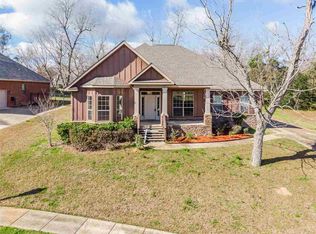
The McKenzie. Very spacious 5 bedrooms, 3 bathroom home. Large grand entrance leading to your formal living room or study and your formal dining room. This Beautiful home comes with granite countertops throughout home, Ceramic tile in all bathrooms, kitchen, utility closet, laundry room and foyer. Crown molding in foyer, formal dining room and master bedroom. 5 inch base molding throughout entire home plus garage. Garage comes painted and trimmed with 2 garage remotes. Kitchen comes standard with GE electric stove, GE microwave, GE dishwasher, Moen faucet and garbage disposal. This McKenzie plan also has crown molding in the family room, large island in kitchen, 42" maple cabinets in throughout kitchen and a very large covered patio. Master bathroom has a higher vanity with double sinks, large walk-in closet, garden tub with a separate tiled stand-in shower. You will get two ceiling fans in home, one in family room, other in master bedroom. All other bedrooms are pre-wired and blocked for ceiling fans. Nice size 100'X143' lot, fully sodded front, back and sides. Front lawn comes beautifully landscaped with sprinkler system in front, back and sides of home. 0033 is not true address number, TBD. *Home and community information including pricing, included features, terms, availability and amenities are subject to change and prior sale at any time without notice or obligation.*Pictures, photographs, colors, features, and sizes are for illustration purposes only and will vary from the homes as built. *Square footage dimensions are approximate.*Please note the home shown in this virtual tour is the model home for this floor plan. All items and options in this home is dependent on community standards, and availability is dependent on stage of construction of the home in interest.
This property is not currently displayed as for sale or rent on Zillow. This may be different from what's on other websites or public sources.