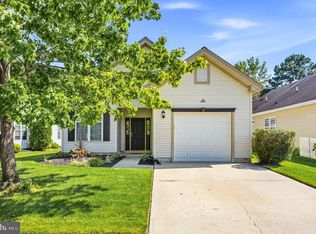
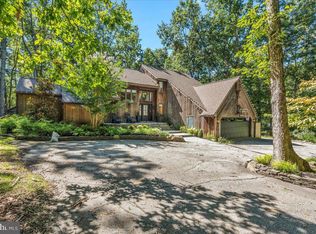
Located in the desirable Lenape Regional School District, this freshly painted home with new floors and newly updated kitchen & bathrooms is located at: 33 Stagecoach Road. This single-family ranch home in Hampton Lakes offers 1,156 square feet of living space on a generous 0.23-acre lot. The one-story layout features 2-3 bedrooms, a dedicated laundry room, and flexible living area options. The Bonus Room off the living room was previously a 3rd bedroom that could be converted back. At the heart of the home, you will find a spacious eat-in kitchen with solid wood cabinetry, an exposed brick accent wall, and countertop space, complemented by warm wood-paneled accents and ceiling fans throughout. Outside, the property boasts a level, fully vinyl-fenced backyard featuring Located in the desirable Lenape Regional School District, this freshly painted home with new floors and newly updated kitchen & bathrooms is located at: 33 Stagecoach Road. This single-family ranch home in Hampton Lakes offers 1,156 square feet of living space on a generous 0.23-acre lot. The one-story layout features 2-3 bedrooms, a dedicated laundry room, and flexible living area options. The Bonus Room off the living room was previously a 3rd bedroom that could be converted back. At the heart of the home, you will find a spacious eat-in kitchen with solid wood cabinetry, an exposed brick accent wall, and countertop space, complemented by warm wood-paneled accents and ceiling fans throughout. Outside, the property boasts a level, fully vinyl-fenced backyard featuring a brick paver patio, a detached storage shed, and an expansive driveway. Situated in Southampton Township with quick access to Route 70, this home presents a remarkable opportunity to realize its full potential.
House for rent
$3,000/moFees may apply
33 Stagecoach Rd, Southampton, NJ 08088
3beds
1,156sqft
Price may not include required fees and charges. Learn more|
Singlefamily
Available Wed Sep 30 2026
1 Parking space parking
Forced air
What's special
Spacious eat-in kitchenDetached storage shedExposed brick accent wallFreshly painted homeCountertop spaceNew floorsSolid wood cabinetry
- 2 days |
- -- |
- -- |
Zillow last checked:
Listing updated:
Travel times

Let’s turn your rent into credit progress
Build credit history with every on-time payment and get credit for the payment you’re already making.
Facts & features
Interior
Bedrooms & bathrooms
- Bedrooms: 3
- Bathrooms: 2
- Full bathrooms: 2
Heating
- Forced Air
Interior area
- Total interior livable area: 1,156 sqft
Property
Parking
- Total spaces: 1
- Parking features: Detached
- Details: Contact manager
Features
- Stories: 1
Lot
- Features: Level
Details
- Parcel number: 3302602000000011
Construction
Type & style
- Home type: SingleFamily
- Architectural style: Lower Level
- Property subtype: SingleFamily
Condition
- Year built: 1957
Community & HOA
Location
- Region: Southampton
Financial & listing details
- Lease term: Contact For Details
Nearby apartments for rent

Price history
| Date | Event | Price |
|---|---|---|
| 9/20/2026 | Listed for rent | $3,000$3/sqft |
Source: MoreMLS #22629789 Report a problem | ||
| 9/7/2026 | Sold | $262,000+5.2%$227/sqft |
Source:  MoreMLS #22624046 Report a problem MoreMLS #22624046 Report a problem | ||
| 9/3/2026 | Pending sale | $249,000$215/sqft |
Source: MoreMLS #22624046 Report a problem | ||
| 8/5/2026 | Listed for sale | $249,000+133.8%$215/sqft |
Source:  Bright MLS #NJBL2118054 Report a problem Bright MLS #NJBL2118054 Report a problem | ||
| 6/26/2016 | Sold | $106,500-3.2%$92/sqft |
Source: Agent Provided Report a problem | ||
| 2/26/2016 | Listing removed | $110,000$95/sqft |
Source: Weichert Realtors #6664348 Report a problem | ||
| 2/23/2016 | Pending sale | $110,000$95/sqft |
Source: Weichert Realtors #6664348 Report a problem | ||
| 2/12/2016 | Listed for sale | $110,000$95/sqft |
Source: Weichert Realtors #6664348 Report a problem | ||
| 11/25/2015 | Listing removed | $110,000$95/sqft |
Source: Weichert Realtors #6664348 Report a problem | ||
| 10/27/2015 | Price change | $110,000-8.3%$95/sqft |
Source: Weichert Realtors #6664348 Report a problem | ||
| 10/1/2015 | Price change | $120,000-11.1%$104/sqft |
Source: Weichert Realtors #6556988 Report a problem | ||
| 8/22/2015 | Price change | $135,000-6.9%$117/sqft |
Source: Weichert Realtors #6556988 Report a problem | ||
| 6/5/2015 | Price change | $145,000-3.3%$125/sqft |
Source: Weichert Realtors #6556988 Report a problem | ||
| 4/22/2015 | Listed for sale | $150,000$130/sqft |
Source: Weichert Realtors #6556988 Report a problem | ||
Neighborhood: 08088
Nearby schools
GreatSchools rating
- 7/10Southampton Twp School No 2Grades: PK,3-5Distance: 3.5 mi
- 7/10Southampton Twp School No 3Grades: 6-8Distance: 3.5 mi
- 6/10Seneca High SchoolGrades: 9-12Distance: 2.4 mi