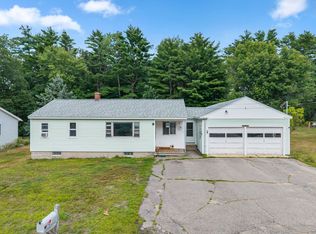
This well-maintained home has been lovingly owned by the same family since it was built and is ready for its next chapter. Located at the end of a quiet cul-de-sac in a peaceful neighborhood, this hip-roof ranch offers privacy, comfort, and plenty of potential. Inside, you'll find 2 bedrooms and 1¾ bathrooms, including a full en-suite bath in the primary bedroom. The open-concept kitchen, dining, and living area features a vaulted ceiling that creates a bright, spacious feel, while the dining area showcases beautiful hardwood flooring. The walk-out basement includes a large finished room with sliding glass doors leading to the backyard patio. This versatile space has previously been used as a bedroom and could also serve as a family room, home office, or recreation area. Don't miss this opportunity to own a solid home in a desirable location at an attractive price! Please note: A current mortgage pre-approval letter or proof of funds is required prior to scheduling any showing. *The sale of this property is subject to 3rd party approval
Active under contract
Listed by: Your Next Move Realty LLC • Peter J Morgan
$399,900
33 Stair Falls Drive, Rochester, NH 03868
2beds
1,092sqft
Ranch
Built in 1994
10,019 Square Feet Lot
$-- Zestimate®
$366/sqft
$-- HOA
What's special
Hip-roof ranchWalk-out basementBackyard patio
- 49 days
- 55
- 0
Zillow last checked:
Listing updated:
Listed by:
Peter J Morgan,
Your Next Move Realty LLC 603-441-4034
Source: PrimeMLS,MLS#: 5101937
Facts & features
Interior
Bedrooms & bathrooms
- Bedrooms: 2
- Bathrooms: 2
- Full bathrooms: 1
- 3/4 bathrooms: 1
Heating
- Oil, Hot Water, Boiler
Cooling
- Wall Unit(s)
Appliances
- Included: Dryer, Microwave, Electric Range, Refrigerator, Washer
Features
- Vaulted Ceiling(s)
- Flooring: Carpet, Hardwood, Vinyl
- Windows: Blinds, Drapes, Skylight(s)
- Basement: Concrete,Concrete Floor,Full,Partially Finished,Interior Stairs,Walkout,Interior Access,Exterior Entry,Basement Stairs,Interior Entry
Interior area
- Total structure area: 2,184
- Total interior livable area: 1,092 sqft
- Finished area above ground: 1,092
- Finished area below ground: 0
Property
Parking
- Parking features: Paved, Driveway
- Has uncovered spaces: Yes
Features
- Levels: One
- Stories: 1
- Patio & porch: Patio
- Exterior features: Shed, Storage
- Frontage length: Road frontage: 88
Lot
- Size: 10,019 Square Feet
- Features: Subdivided
Details
- Parcel number: RCHEM0103B0222L0000
- Zoning description: R1
Construction
Type & style
- Home type: SingleFamily
- Architectural style: Ranch
- Property subtype: Ranch
Materials
- Wood Frame, Vinyl Exterior
- Foundation: Concrete, Poured Concrete
- Roof: Shingle
Condition
- New construction: No
- Year built: 1994
Utilities & green energy
- Electric: Circuit Breakers
- Sewer: Septic Tank
- Utilities for property: Other
Community & HOA
Location
- Region: Rochester
Financial & listing details
- Price per square foot: $366/sqft
- Tax assessed value: $366,300
- Annual tax amount: $5,605
- Date on market: 7/27/2026
- Road surface type: Paved
Estimated market value
Not available
Estimated sales range
Not available
Not available
Price history
| Date | Event | Price |
|---|---|---|
| 7/27/2026 | Listed for sale | $399,900+233.5%$366/sqft |
Source:  PrimeMLS #5101937 Report a problem PrimeMLS #5101937 Report a problem | ||
| 5/1/2011 | Listing removed | $119,900$110/sqft |
Source: Bean Group #4036252 Report a problem | ||
| 4/29/2011 | Listed for sale | $119,900$110/sqft |
Source: Bean Group #4036252 Report a problem | ||
Public tax history
| Year | Property taxes | Tax assessment |
|---|---|---|
| 2024 | $5,440 +2.2% | $366,300 +77.1% |
| 2023 | $5,323 +1.8% | $206,800 |
| 2022 | $5,228 +2.6% | $206,800 |
| 2021 | $5,098 +0.1% | $206,800 -0.1% |
| 2020 | $5,094 -1.2% | $207,000 |
| 2019 | $5,154 +6.5% | $207,000 +17.7% |
| 2018 | $4,838 +4.5% | $175,800 |
| 2017 | $4,629 +0.2% | $175,800 +7.6% |
| 2016 | $4,618 +0.4% | $163,400 |
| 2015 | $4,600 +2.5% | $163,400 |
| 2014 | $4,489 +0.1% | $163,400 -3.9% |
| 2013 | $4,484 +2.7% | $170,100 |
| 2012 | $4,368 +3.3% | $170,100 |
| 2011 | $4,229 +3.1% | $170,100 -0.9% |
| 2010 | $4,102 -0.5% | $171,700 -4.5% |
| 2009 | $4,122 +4.3% | $179,700 -9.1% |
| 2008 | $3,952 +9% | $197,700 |
| 2006 | $3,626 | $197,700 |
Find assessor info on the county website
Monthly payment
Est. payment
Payment breakdown
Explore the cost of this home by adjusting the details. Changes won't be saved.Climate risks
Neighborhood: 03868
Similar homes
- $385,0003 bd1 ba1.2k sqft27 Cross Road, Rochester, NH 03868Active
 MLS ID #5103199, Nicole Stellmach. PrimeMLS
 - $319,9993 bd1 ba1.1k sqft8 Highland Street, Rochester, NH 03868Active
 MLS ID #5107593, Bill Snowdon. PrimeMLS
 - $359,9002 bd2 ba1.2k sqft9 Dustin Homestead #A, Rochester, NH 03867Active
 MLS ID #5109167, Mike Gallo. PrimeMLS
 - $380,0002 bd1 ba927 sqft126 Rochester Hill Road, Rochester, NH 03867Active
 MLS ID #5102104, Caleb Fleury. PrimeMLS
 - $420,0002 bd2 ba1.4k sqft45 Route 236, Berwick, ME 03901Active
 MLS ID #1680113, Century 21 North East. Maine Listings
 - $399,9002 bd2 ba864 sqft527 High Street, North Berwick, ME 03906ActiveMLS ID #1673701, Moody Maxon Real Estate. Maine Listings
- $399,0003 bd1 ba960 sqft6 Ledgeview Lane, Waterboro, ME 04087ActiveMLS ID #1679983, Better Homes & Gardens Real Estate/The Masiello Group. Maine Listings
- $449,0003 bd1 ba1k sqft22 Minuteman Drive, Wells, ME 04090ActiveMLS ID #1678240, RE/MAX Realty One. Maine Listings
- $389,9003 bd1 ba1.1k sqft453 Alfred Road, Kennebunk, ME 04043ActiveMLS ID #1674738, Regency Realty Group. Maine Listings
