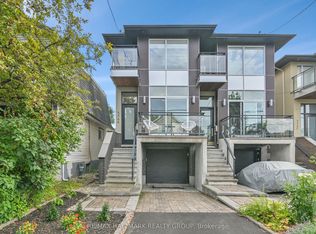
Welcome to this impressive newly built home on quit street, offering approximately 3,700 sq. ft. of living space plus a beautifully finished basement. Featuring 4+1 bedrooms, 4.5 bathrooms, modern finishes, and generous room sizes throughout, this home is designed for comfortable family living and exceptional entertaining. The welcoming foyer features a large front closet and leads into an expansive, open-concept main level filled with natural light from an abundance of windows. The chef-inspired kitchen boasts stainless steel appliances, a gas stove, extensive cabinetry, a spacious island with seating, and a convenient walk-in pantry. The generous dining area is ideal for hosting large family gatherings or entertaining friends, while the impressive family room features soaring 12-foot ceilings and a striking gas fireplace. Hardwood flooring and ceramic tile enhance the main and second levels, combining style with everyday practicality. A main-floor laundry room adds convenience to busy family life. The second level offers four generously sized bedrooms and three bathrooms, including two ensuites. The spacious primary retreat features a walk-in closet and a luxurious five-piece, spa-inspired ensuite, creating the perfect place to unwind. The finished basement provides even more versatile living space, featuring a large recreation room, a dedicated media room, an additional bedroom, and a full bathroom. Stylish epoxy flooring adds a modern touch throughout this level, making it ideal for guests, extended family, or additional entertainment space. Situated in a residential neighbourhood with convenient access to shopping, restaurants, parks, schools, and public transit, this exceptional new home combines contemporary design, impressive space, and everyday convenience.
IDX information is provided exclusively for consumers' personal, non-commercial use, that it may not be used for any purpose other than to identify prospective properties consumers may be interested in purchasing, and that data is deemed reliable but is not guaranteed accurate by the MLS .
House for rent
Singlefamily
Available now
Air conditioner, central air
In unit laundry
4 Parking spaces parking
Heat pump, natural gas
What's special
Beautifully finished basementModern finishesGenerous room sizes throughoutWelcoming foyerLarge front closetExpansive open-concept main levelChef-inspired kitchen
- 2 days |
- -- |
- -- |
Zillow last checked:
Listing updated:
Travel times

Let’s turn your rent into credit progress
Build credit history with every on-time payment and get credit for the payment you’re already making.
Facts & features
Interior
Bedrooms & bathrooms
- Bedrooms: 5
- Bathrooms: 5
- Full bathrooms: 5
Heating
- Heat Pump, Natural Gas
Cooling
- Air Conditioner, Central Air
Appliances
- Included: Dryer, Washer
- Laundry: In Unit, Inside
Features
- Contact manager
- Has basement: Yes
- Has fireplace: Yes
Property
Parking
- Total spaces: 4
- Details: Contact manager
Features
- Stories: 2
- Exterior features: Basement
- Pool features: Contact manager
Construction
Type & style
- Home type: SingleFamily
- Property subtype: SingleFamily
Materials
- Roof: Shake Shingle
Community & HOA
Location
- Region: Ottawa
Financial & listing details
- Lease term: Contact For Details
Nearby apartments for rent
Neighborhood: Crestview
Nearby schools
GreatSchools rating
No schools nearby
We couldn't find any schools near this home.