Skip main navigation
Sold for $290,000
  • $290,000

    33 Stephanie Dr, Bear, DE 19701

    3beds
    1,300sqft
    Townhouse
    Built in 1988
    6,098 Square Feet Lot
    $232,600 Zestimate®
    $223/sqft
    $1,946 Estimated rent

    Home value

    $232,600

    $212,000 - $254,000

    $1,946/mo

    Zestimate® history
    Loading
    Loading...

    Owner options

    List your home for rent

    $1,946/mo

    Rent Zestimate®

    Find your next renter with Zillow Rental Manager. Plus, with online applications, you can quickly screen prospective tenants – for free.

    Learn more

    $1,946/mo

    Rent Zestimate®

    Refinance and save

    $1,894/mo

    Est. payment

    Refinancing to a lower rate could help reduce your monthly payments and save thousands over the life of the loan.

    See today's rates

    $1,894/mo

    Est. payment

    Explore your selling options

    Work with a Zillow partner agent

    Leverage their expertise and Zillow's premium Showcase listings to get your home seen by more buyers.

    Get started

    List with your own agent

    Get your home in front of millions of buyers by listing it on Zillow.

    Learn how to do it

    Sell it yourself

    Take full control of how buyers see your home on Zillow by listing For Sale by Owner (FSBO).

    List your home

    What's special

    Functional floor planGenerously sized bedrooms
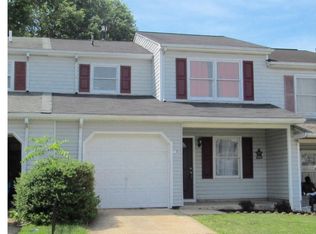
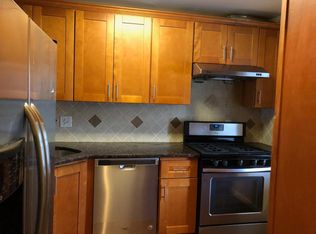
    Welcome to 33 Stephanie Drive in Bear, DE, a beautifully maintained home offering the perfect combination of space, comfort, and convenience. From the inviting curb appeal with front porch sitting to the functional floor plan, this home is designed for both everyday living and effortless entertaining. Step inside to find bright, spacious living areas filled with natural light and a layout that flows seamlessly from room to room. The well-equipped kitchen with stainless steel appliances offers ample cabinet and countertop space, making meal preparation and hosting family and friends a breeze. The adjoining dining and living areas provide the ideal setting for gatherings or relaxing evenings at home. The generously sized bedrooms offer comfortable retreats, including a spacious primary suite designed for rest and privacy. Outside, the backyard provides a space to enjoy outdoor dining or simply unwinding after a long day. Conveniently located near major commuter routes, shopping, restaurants, parks, schools, and everyday amenities, this property offers easy access to everything Bear and the surrounding areas have to offer. Whether you’re a first-time homebuyer, looking to upsize, or searching for your next place to call home, 33 Stephanie Drive offers exceptional value, functionality, and location. Don’t miss this opportunity—schedule your private showing today and experience everything this wonderful home has to offer!

    Zillow last checked:

    Listing updated:

    Listed by:

    Jon Edler 302-743-8995,

    Empower Real Estate, LLC,

    Co-Listing Agent: Georgette Franshawn Vassell 347-664-4217,

    Empower Real Estate, LLC

    Bought with:

    Ingram Foster, RS0036412

    Bryan Realty Group

    Source: Bright MLS,MLS#: DENC2107982MLS Logo

    Facts & features

    Interior

    Bedrooms & bathrooms
    • Bedrooms: 3
    • Bathrooms: 3
    • Full bathrooms: 2
    • 1/2 bathrooms: 1
    • Main level bathrooms: 1
    Rooms
    • Room types: Living Room, Dining Room, Kitchen, Utility Room
    Dining room
    • Level: Main
    Kitchen
    • Level: Main
    Living room
    • Level: Main
    Utility room
    • Level: Main
    Heating
    • Heat Pump, Propane
    Cooling
    • Central Air, Electric
    Appliances
    • Included: Microwave, Oven/Range - Gas, Refrigerator, Water Heater, Electric Water Heater
    • Laundry: Has Laundry, Lower Level
    Features
    • Bathroom - Tub Shower, Bathroom - Walk-In Shower, Ceiling Fan(s), Dining Area, Kitchen - Country, Primary Bath(s)
    • Flooring: Carpet, Laminate
    • Has basement: No
    • Has fireplace: No
    Interior area
    • Total structure area: 1,300
    • Total interior livable area: 1,300 sqft
    • Finished area above ground: 1,300
    • Finished area below ground: 0

    Property

    Parking
    • Parking features: None
    Accessibility
    • Accessibility features: None
    Features
    • Levels: Two
    • Stories: 2
    • Patio & porch: Porch
    • Pool features: None
    • Has view: Yes
    • View description: Trees/Woods
    Lot
    • Size: 6,098 Square Feet
    • Features: Backs to Trees, Cul-De-Sac, Front Yard, No Thru Street, Rear Yard, SideYard(s)
    Details
    • Additional structures: Above Grade, Below Grade
    • Parcel number: 10033.10525
    • Zoning: NCPUD
    • Special conditions: Standard

    Construction

    Type & style
    • Home type: Townhouse
    • Architectural style: Traditional
    • Property subtype: Townhouse
    Materials
    • Vinyl Siding
    • Foundation: Slab
    • Roof: Shingle
    Condition
    • Excellent
    • New construction: No
    • Year built: 1988

    Utilities & green energy

    • Sewer: Public Sewer
    • Water: Public
    • Utilities for property: Propane

    Community & HOA

    Community
    • Subdivision: Christiana Landing
    HOA
    • Has HOA: No
    Location
    • Region: Bear

    Financial & listing details

    • Price per square foot: $223/sqft
    • Tax assessed value: $273,200
    • Annual tax amount: $2,824
    • Date on market: 7/27/2026
    • Listing agreement: Exclusive Right To Sell
    • Listing terms: Cash,Conventional,FHA,VA Loan
    • Ownership: Fee Simple

    Price history

    DateEventPrice
    8/31/2026Sold$290,000$223/sqft
    Source: Bright MLS #DENC2107982 Report a problem
    8/20/2026Pending sale$290,000$223/sqft
    Source: Bright MLS #DENC2107982 Report a problem
    7/30/2026Contingent$290,000+1.8%$223/sqft
    Source: Bright MLS #DENC2107982 Report a problem
    7/27/2026Listed for sale$284,900+103.6%$219/sqft
    Source: Bright MLS #DENC2107982 Report a problem
    12/2/2014Sold$139,900$108/sqft
    Source: Public Record Report a problem
    8/18/2014Listed for sale$139,900+124%$108/sqft
    Source: Keller Williams Realty - Newark #616320 Report a problem
    4/14/2011Sold$62,450-51.6%$48/sqft
    Source: Public Record Report a problem
    2/11/2011Listed for sale$129,000+158%$99/sqft
    Source: Re/Max of Wilmington #5835275 Report a problem
    10/14/2010Sold$50,000$38/sqft
    Source: Public Record Report a problem

    Public tax history

    YearProperty taxesTax assessment
    2025$2,823 +14.1%$273,200 +385.3%
    2024$2,474 +2.7%$56,300
    2023$2,409 +0.7%$56,300
    2022$2,393 +2.2%$56,300
    2021$2,342 +2.8%$56,300
    2020$2,277 +12.8%$56,300
    2019$2,019 +5.9%$56,300
    2017$1,906 +0.8%$56,300
    2016$1,892 $56,300
    2015$1,892 +9.4%$56,300
    2014$1,730 $56,300
    2013-- $56,300
    2012-- $56,300
    2011-- $56,300
    2010-- $56,300
    2009-- $56,300
    2008-- $56,300
    2007-- $56,300
    2006-- $56,300
    2005-- $56,300
    2004-- $56,300
    2003-- $56,300
    2002-- $56,300
    2001-- $56,300
    Find assessor info on the county website

    Neighborhood: 19701

    Nearby schools

    GreatSchools rating
    Schools provided by the listing agent
    • District: Christina

    Source: Bright MLS. This data may not be complete. We recommend contacting the local school district to confirm school assignments for this home.

    Get a cash offer in 3 minutes
    Find out how much your home could sell for in as little as 3 minutes with a no-obligation cash offer.
    Estimated market value
    $232,600
    Get a cash offer in 3 minutes
    Find out how much your home could sell for in as little as 3 minutes with a no-obligation cash offer.
    Estimated market value
    $232,600