Skip main navigation
Sold for $705,900
  • $705,900

    33 Stirling Way, Chadds Ford, PA 19317

    4beds
    1,997sqft
    Single Family Residence
    Built in 1963
    0.57 Acres Lot
    $706,100 Zestimate®
    $353/sqft
    $3,341 Estimated rent

    Home value

    $706,100

    $671,000 - $741,000

    $3,341/mo

    Zestimate® history
    Loading
    Loading...

    Owner options

    List your home for rent

    $3,341/mo

    Rent Zestimate®

    Find your next renter with Zillow Rental Manager. Plus, with online applications, you can quickly screen prospective tenants – for free.

    Learn more

    $3,341/mo

    Rent Zestimate®

    Refinance and save

    $4,478/mo

    Est. payment

    Refinancing to a lower rate could help reduce your monthly payments and save thousands over the life of the loan.

    See today's rates

    $4,478/mo

    Est. payment

    Explore your selling options

    Work with a Zillow partner agent

    Leverage their expertise and Zillow's premium Showcase listings to get your home seen by more buyers.

    Get started

    List with your own agent

    Get your home in front of millions of buyers by listing it on Zillow.

    Learn how to do it

    Sell it yourself

    Take full control of how buyers see your home on Zillow by listing For Sale by Owner (FSBO).

    List your home

    What's special

    Sleek quartz countertopsAttached garagePremium cabinetrySeparate shedFresh neutral designer paletteBright open-concept floor planLush well landscaped lot
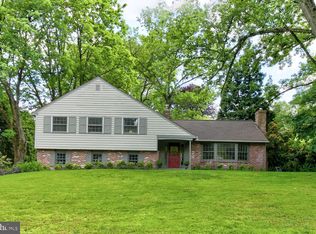
    Welcome to 33 Stirling Way, a meticulously updated four-bedroom, three-bathroom residence that perfectly captures the essence of luxury living in Chadds Ford, PA. Situated on a lush, well landscaped lot in Chadds Ford Knoll within the top-rated and nationally recognized Unionville-Chadds Ford School District, this home has undergone an extensive transformation, blending modern designer aesthetics with timeless architectural comfort. This move-in-ready property is a rare find for buyers seeking real estate in Chester County that combines historic charm with contemporary high-end upgrades. As you step inside, you are greeted by a bright, open-concept floor plan where recent renovations—including custom hardwood flooring and a fresh, neutral designer palette—reflect the abundance of natural light pouring through energy-efficient windows. The walkthrough begins in the heart of the home: a chef-inspired gourmet kitchen featuring premium cabinetry, sleek quartz countertops, and state-of-the-art stainless steel appliances, all designed to flow effortlessly into the spacious living room with wood burning stove insert in the fireplace and a large dining area for a seamless entertaining experience. An extra-large expansion here includes a full bathroom and large living space with brick fireplace focal point. Lots of natural light streaming through the plentiful windows make this space truly inviting while it is also functional with access to the driveway. Additionally, this room connects to the screened in 3 season porch for a warm summer evening or peaceful cup of morning coffee. The journey continues to the private quarters, where each of the four generous bedrooms serves as a tranquil retreat. The primary suite is a true standout, boasting a spa-like ensuite bathroom that has been fully renovated with contemporary fixtures, sophisticated tile work, and luxury finishes. Throughout the home updated high-efficiency mechanical systems offer modern convenience and significant energy savings. The unfinished basement offers tons of additional storage space. Your walkthrough concludes as you step outside to the rear of the property, where a hardscape patio overlooks a serene, tree-lined yard—an ideal space for outdoor living and summer gatherings. The property also features a separate shed and attached garage. Besides a fully renovated kitchen and bathrooms, this home also features a brand new roof (2026), replacement windows, and 200 amp electrical service and a whole house generator. Located just minutes from Longwood Gardens, local wineries, and the cultural landmarks of the Brandywine Valley, this Chadds Ford home for sale offers an unparalleled opportunity to enjoy a fully modernized lifestyle in Chadds Ford Knoll, one of the most sought-after communities in the Greater Philadelphia area. Whether you are searching for luxury homes in 19317 or a family-friendly estate with top-tier schools, 33 Stirling Way is the perfect place to call home.

    Zillow last checked:

    Listing updated:

    Listed by:

    Vince May 610-656-6049,

    BHHS Fox & Roach-Media,

    Listing Team: Vince May Team

    Bought with:

    Cheryl O'Donnell, RS280756

    EXP Realty, LLC

    Source: Bright MLS,MLS#: PACT2123500MLS Logo

    Facts & features

    Interior

    Bedrooms & bathrooms
    • Bedrooms: 4
    • Bathrooms: 3
    • Full bathrooms: 3
    • Main level bathrooms: 1
    Basement
    • Area: 0
    Heating
    • Baseboard, Oil
    Cooling
    • Central Air, Electric
    Appliances
    • Included: Microwave, Built-In Range, Dishwasher, Self Cleaning Oven, Refrigerator, Stainless Steel Appliance(s), Washer, Dryer, Water Heater
    • Laundry: Main Level
    Features
    • Bathroom - Stall Shower, Bathroom - Tub Shower, Ceiling Fan(s), Floor Plan - Traditional, Eat-in Kitchen, Kitchen Island, Kitchen - Table Space, Primary Bath(s), Recessed Lighting
    • Flooring: Ceramic Tile, Hardwood
    • Doors: Six Panel
    • Windows: Double Hung, Replacement
    • Basement: Partially Finished
    • Number of fireplaces: 2
    • Fireplace features: Gas/Propane, Wood Burning, Wood Burning Stove
    Interior area
    • Total structure area: 1,997
    • Total interior livable area: 1,997 sqft
    • Finished area above ground: 1,997
    • Finished area below ground: 0

    Property

    Parking
    • Total spaces: 10
    • Parking features: Garage Faces Side, Garage Door Opener, Inside Entrance, Attached, Driveway
    • Attached garage spaces: 2
    • Uncovered spaces: 8
    Accessibility
    • Accessibility features: None
    Features
    • Levels: Two
    • Stories: 2
    • Patio & porch: Enclosed, Porch, Patio
    • Pool features: None
    Lot
    • Size: 0.57 Acres
    Details
    • Additional structures: Above Grade, Below Grade
    • Parcel number: 6403M0014
    • Zoning: RESIDENTIAL
    • Special conditions: Standard

    Construction

    Type & style
    • Home type: SingleFamily
    • Architectural style: Colonial
    • Property subtype: Single Family Residence
    Materials
    • Brick, Aluminum Siding
    • Foundation: Block
    • Roof: Asphalt,Pitched,Shingle
    Condition
    • Very Good
    • New construction: No
    • Year built: 1963

    Utilities & green energy

    • Electric: Circuit Breakers, Generator
    • Sewer: On Site Septic
    • Water: Public

    Community & neighborhood

    Location
    • Region: Chadds Ford
    • Subdivision: Chadds Ford Knoll
    • Municipality: PENNSBURY TWP

    Other

    Other facts
    • Listing agreement: Exclusive Right To Sell
    • Ownership: Fee Simple

    Price history

    DateEventPrice
    6/12/2026Sold$705,900-1.3%$353/sqft
    Source: Bright MLS #PACT2123500 Report a problem
    5/7/2026Contingent$714,900$358/sqft
    Source: Bright MLS #PACT2123500 Report a problem
    4/24/2026Listed for sale$714,900+276.3%$358/sqft
    Source: Bright MLS #PACT2123500 Report a problem
    8/9/1996Sold$190,000$95/sqft
    Source: Public Record Report a problem

    Public tax history

    YearProperty taxesTax assessment
    2025$6,967 +1.6%$177,430
    2024$6,858 +1.7%$177,430
    2023$6,741 +3.3%$177,430
    2022$6,524 +2.1%$177,430
    2021$6,388 +234.3%$177,430
    2020$1,911 -68.7%$177,430
    2019$6,098 +0.3%$177,430
    2018$6,080 +9900.6%$177,430
    2017$61 -91.4%$177,430
    2016$704 $177,430
    2015$704 $177,430
    2014$704 $177,430
    2013-- $177,430
    2012-- $177,430
    2011-- $177,430
    2010-- $177,430
    2009-- $177,430
    2008-- $177,430
    2007-- $177,430
    2006-- $177,430
    2005-- $177,430
    2004-- $177,430
    2003-- $177,430
    2000-- $177,430

    Find assessor info on the county website

    Neighborhood: 19317

    Nearby schools

    GreatSchools rating
    Schools provided by the listing agent
    • District: Unionville-chadds Ford

    Source: Bright MLS. This data may not be complete. We recommend contacting the local school district to confirm school assignments for this home.

    Get a cash offer in 3 minutes
    Find out how much your home could sell for in as little as 3 minutes with a no-obligation cash offer.
    Estimated market value
    $706,100
    Get a cash offer in 3 minutes
    Find out how much your home could sell for in as little as 3 minutes with a no-obligation cash offer.
    Estimated market value
    $706,100