Proudly offered by the original owners, this beautifully maintained home is set in a truly exceptional location. Perfect for today's lifestyle, the spacious loft offers scenic views and is ideal for working from home. The fully finished basement provides incredible flexibility, perfect for relaxing, entertaining great room, or accommodating an in-law arrangement with a full bathroom. Endless storage and closets galore. The basement alone features four walk-in closets, offering an incredible amount of storage space. Enjoy the convenience of first-floor laundry and a first-floor powder room. All windows have been replaced 12', newer roof, HVAC 13', W/H 10', Dishwasher 25'. Step outside and take in the picturesque setting. Whether you're enjoying morning coffee or hosting gatherings on the patio, you'll love the peaceful backdrop of mature trees and open green space right in your backyard. This home offers the best of both worlds-privacy and tranquility, yet just moments from shopping, dining, and everyday conveniences. Located in the highly desirable Highlands townhome community, adjacent to the Arthur L. Janura Forest Preserve & Bode Lake, you'll have direct access to over 4,366 acres of natural beauty, including miles of trails for hiking, biking, cross-country skiing, and fishing. Opportunities like this are rare; don't miss your chance!
Contingent
$389,900
33 Stonegate Ln, Streamwood, IL 60107
3beds
2,050sqft
:
Get pre-qualified$3,241/mo
Townhouse, Single Family Residence
Built in 1998
14.43 Acres Lot
$-- Zestimate®
$190/sqft
$304/mo HOA
What's special
Spacious loftFully finished basementScenic viewsFirst-floor laundryEndless storageFirst-floor powder roomNewer roof
- --
- on Zillow |
- 203
- views |
- 29
- saves |
Zillow last checked:
Listing updated:
Listed by:
Rick Moeller 630-533-0027,
HomeSmart Connect LLC
Source: MRED as distributed by MLS GRID,MLS#: 12637193
Facts & features
Interior
Bedrooms & bathrooms
- Bedrooms: 3
- Bathrooms: 4
- Full bathrooms: 3
- 1/2 bathrooms: 1
Rooms
- Room types: Loft, Recreation Room, Foyer, Utility Room-Lower Level, Storage, Walk In Closet, Bonus Room
Primary bedroom
- Features: Flooring (Hardwood), Window Treatments (All), Bathroom (Full)
- Level: Second
- Area: 252 Square Feet
- Dimensions: 21X12
Bedroom 2
- Features: Flooring (Carpet), Window Treatments (All)
- Level: Second
- Area: 130 Square Feet
- Dimensions: 13X10
Bedroom 3
- Features: Flooring (Carpet), Window Treatments (All)
- Level: Second
- Area: 130 Square Feet
- Dimensions: 13X10
Bonus room
- Features: Flooring (Other)
- Level: Basement
- Area: 99 Square Feet
- Dimensions: 11X9
Dining room
- Features: Flooring (Hardwood), Window Treatments (All)
- Level: Main
- Area: 143 Square Feet
- Dimensions: 13X11
Family room
- Features: Flooring (Carpet), Window Treatments (All)
- Level: Main
- Area: 176 Square Feet
- Dimensions: 16X11
Foyer
- Features: Flooring (Hardwood), Window Treatments (All)
- Level: Main
- Area: 64 Square Feet
- Dimensions: 8X8
Kitchen
- Features: Kitchen (Eating Area-Breakfast Bar, Eating Area-Table Space), Flooring (Hardwood)
- Level: Main
- Area: 160 Square Feet
- Dimensions: 16X10
Laundry
- Features: Flooring (Vinyl)
- Level: Main
- Area: 42 Square Feet
- Dimensions: 7X6
Living room
- Features: Flooring (Hardwood), Window Treatments (All)
- Level: Main
- Area: 156 Square Feet
- Dimensions: 13X12
Loft
- Features: Flooring (Carpet)
- Level: Second
- Area: 182 Square Feet
- Dimensions: 14X13
Recreation room
- Features: Flooring (Other)
- Level: Basement
- Area: 420 Square Feet
- Dimensions: 28X15
Storage
- Features: Flooring (Other)
- Level: Basement
- Area: 40 Square Feet
- Dimensions: 8X5
Other
- Features: Flooring (Other)
- Level: Basement
- Area: 108 Square Feet
- Dimensions: 12X9
Walk in closet
- Features: Flooring (Other)
- Level: Basement
- Area: 24 Square Feet
- Dimensions: 8X3
Walk in closet
- Features: Flooring (Other)
- Level: Basement
- Area: 40 Square Feet
- Dimensions: 8X5
Walk in closet
- Features: Flooring (Other)
- Level: Basement
- Area: 25 Square Feet
- Dimensions: 5X5
Walk in closet
- Features: Flooring (Other)
- Level: Basement
- Area: 48 Square Feet
- Dimensions: 16X3
Heating
- Natural Gas, Forced Air
Cooling
- Central Air
Appliances
- Included: Range, Microwave, Dishwasher, Refrigerator, Washer, Dryer, Disposal, Humidifier
- Laundry: Washer Hookup, Gas Dryer Hookup, In Unit
Features
- Cathedral Ceiling(s), Storage
- Doors: Sliding Doors, 6 Panel Door(s)
- Windows: Screens, Insulated Windows, Window Treatments
- Basement: Finished,Full
- Number of fireplaces: 1
- Fireplace features: Double Sided, Attached Fireplace Doors/Screen, Gas Log, Gas Starter, Living Room
- Common walls with other units/homes: End Unit
Interior area
- Total structure area: 0
- Total interior livable area: 2,050 sqft
Video & virtual tour
Property
Parking
- Total spaces: 2
- Parking features: Asphalt, Garage Door Opener, Yes, Garage Owned, Attached, Garage
- Attached garage spaces: 2
- Has uncovered spaces: Yes
Accessibility
- Accessibility features: No Disability Access
Features
- Patio & porch: Patio
Lot
- Size: 14.43 Acres
- Features: Common Grounds, Landscaped
Details
- Parcel number: 06143120051098
- Special conditions: None
- Other equipment: TV-Cable, Ceiling Fan(s), Sump Pump
Construction
Type & style
- Home type: Townhouse
- Property subtype: Townhouse, Single Family Residence
Materials
- Brick
- Foundation: Concrete Perimeter
- Roof: Asphalt
Condition
- New construction: No
- Year built: 1998
Details
- Builder model: GENEVA
Utilities & green energy
- Electric: Circuit Breakers, 200+ Amp Service
- Sewer: Public Sewer
- Water: Lake Michigan, Public
Community & HOA
Community
- Security: Security System, Carbon Monoxide Detector(s)
- Subdivision: The Highlands
HOA
- Has HOA: Yes
- Services included: Insurance, Exterior Maintenance, Lawn Care, Scavenger, Snow Removal
- HOA fee: $304 monthly
Location
- Region: Streamwood
Financial & listing details
- Price per square foot: $190/sqft
- Tax assessed value: $259,010
- Annual tax amount: $6,336
- Date on market: 7/28/2026
- Ownership: Fee Simple w/ HO Assn.
Estimated market value
Not available
Estimated sales range
Not available
Not available
Price history
| Date | Event | Price |
|---|---|---|
| 5/28/1998 | Sold | $179,000$87/sqft |
Source: Public Record Report a problem | ||
Public tax history
| Year | Property taxes | Tax assessment |
|---|---|---|
| 2024 | $6,337 -8.9% | $25,901 +0% |
| 2023 | $6,956 +3.2% | $25,899 |
| 2022 | $6,743 -3.9% | $25,899 +14.9% |
| 2021 | $7,019 +0.5% | $22,531 |
| 2020 | $6,982 +0.1% | $22,531 -10.8% |
| 2019 | $6,977 +6.4% | $25,264 +14.6% |
| 2018 | $6,555 +1.1% | $22,048 |
| 2017 | $6,486 +2.4% | $22,048 |
| 2016 | $6,333 -2.2% | $22,048 +5.6% |
| 2015 | $6,478 +1.2% | $20,887 |
| 2014 | $6,399 +3.5% | $20,887 |
| 2013 | $6,180 -5.4% | $20,887 -12.7% |
| 2012 | $6,532 +8.2% | $23,936 |
| 2011 | $6,039 +19% | $23,936 |
| 2010 | $5,075 -9.4% | $23,936 -16.3% |
| 2009 | $5,599 +15.1% | $28,590 -7% |
| 2008 | $4,863 +4.5% | $30,743 -6.8% |
| 2007 | $4,652 +9.4% | $32,975 +24.2% |
| 2006 | $4,251 -1.6% | $26,560 |
| 2005 | $4,321 +4.2% | $26,560 |
| 2004 | $4,148 +16.8% | $26,560 +54.9% |
| 2003 | $3,550 +7% | $17,143 |
| 2002 | $3,319 -27.3% | $17,143 |
| 2001 | $4,564 | $17,143 -20.1% |
| 2000 | -- | $21,465 |
Find assessor info on the county website
Monthly payment
Est. payment
Payment breakdown
Explore the cost of this home by adjusting the details. Changes won't be saved.Climate risks
Neighborhood: 60107
Nearby schools
GreatSchools rating
- 6/10Glenbrook Elementary SchoolGrades: PK-6Distance: 0.9 mi
- 4/10Canton Middle SchoolGrades: 7-8Distance: 1.2 mi
- 3/10Streamwood High SchoolGrades: 9-12Distance: 1.1 mi
Schools provided by the listing agent
- Elementary: Glenbrook Elementary School
- Middle: Canton Middle School
- High: Streamwood High School
- District: 46
Source: MRED as distributed by MLS GRID. This data may not be complete. We recommend contacting the local school district to confirm school assignments for this home.
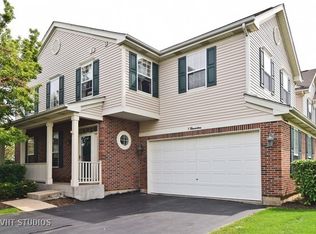
- $370,5003 bd2 ba1.7k sqft1 Haverton Ct, Streamwood, IL 60107Off Market
- $319,2003 bd-- ba-- sqft5 Haverton Ct, Streamwood, IL 60107Off Market

- $322,0003 bd3 ba1.6k sqft7 Haverton Ct, Streamwood, IL 60107Sold
- $362,6003 bd2 ba1.7k sqft9 Haverton Ct, Streamwood, IL 60107Off Market
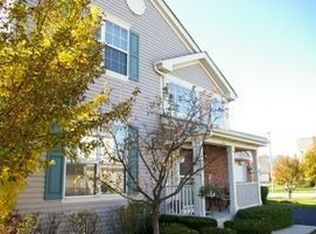
- $319,5003 bd2 ba-- sqft11 Haverton Ct, Streamwood, IL 60107Sold
- $374,0003 bd4 ba1.7k sqft8 Haverton Ct, Streamwood, IL 60107Off Market
- $380,0004 bd3 ba2.6k sqft4 Haverton Ct, Streamwood, IL 60107Sold
- $284,7002 bd-- ba-- sqft2 Haverton Ct, Streamwood, IL 60107Off Market
- $313,0003 bd-- ba-- sqft2 Stonegate Ln, Streamwood, IL 60107Off Market
A local agent can set up tours, give advice and negotiate with sellers.
A local lender can help you make sure your offer is ready when you are.
Similar homes
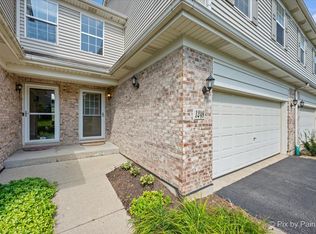
- $400,0003 bd4 ba1.9k sqft1248 Bradley Cir, Elgin, IL 60120New
 MLS ID #12732361, April Hieronymus, ABR,PSA,SFR,SRES, Berkshire Hathaway HomeServices Starck Real Estate. MRED as distributed by MLS GRID
 - $392,0002 bd4 ba1.8k sqft1435 Quincy Bridge Ct, Bartlett, IL 60103Active
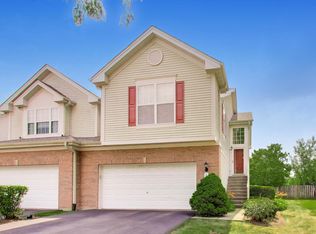 MLS ID #12725049, Anna Skrzyniarz, Berkshire Hathaway HomeServices Starck Real Estate. MRED as distributed by MLS GRID
 - $410,0002 bd3 ba1.5k sqft394 Broadmoor Ln, Bartlett, IL 60103Active
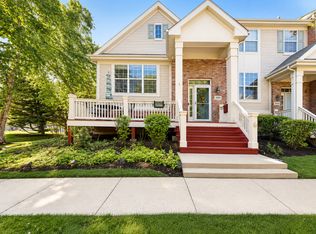 MLS ID #12702891, Greg Cirone, xr realty. MRED as distributed by MLS GRID
 - $474,9004 bd3 ba2.2k sqft674 Maple Dr, Streamwood, IL 60107Price Change
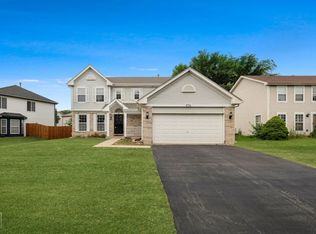 MLS ID #12703225, Mike Patel, Provident Realty, Inc.. MRED as distributed by MLS GRID
 - $384,9003 bd3 ba1.7k sqft1452 Quincy Bridge Ct Unit 1452, Bartlett, IL 60103ActiveMLS ID #12680987, Kathy Loth, CNC,SRES, RE/MAX Suburban. MRED as distributed by MLS GRID
- $414,9004 bd4 ba2.3k sqft5630 Cambridge Way, Hanover Park, IL 60133ActiveMLS ID #12726666, Monika Bhondy, CSC, Publix Realty, Inc.. MRED as distributed by MLS GRID
- $324,9993 bd1 ba1.2k sqft1603 Roder Ct, Streamwood, IL 60107ActiveMLS ID #12709833, Jordan Baker, Real Broker, LLC. MRED as distributed by MLS GRID
- $334,9003 bd2 ba1.7k sqft1916 Cheltenham Pl, Schaumburg, IL 60194ActiveMLS ID #12716162, Shiraz Syed, Seed Realty LLC. MRED as distributed by MLS GRID
- $479,0004 bd2 ba1.6k sqft228 N Walnut Ln, Schaumburg, IL 60194NewMLS ID #12732562, Joe Green, Keller Williams ONEChicago. MRED as distributed by MLS GRID
- $389,0003 bd4 ba1.8k sqft30 Whittington Crse, St Charles, IL 60174ActiveMLS ID #12723736, Steve Olszewski, Berkshire Hathaway HomeServices Starck Real Estate. MRED as distributed by MLS GRID
- $369,9002 bd3 ba1.6k sqft1729 Pebble Beach Ct, Hoffman Estates, IL 60169ActiveMLS ID #12707358, Dmytro Bezrukavyi, KOMAR. MRED as distributed by MLS GRID
- $368,9993 bd2 ba1.7k sqft944 Viewpoint Dr, Lake In The Hills, IL 60156NewMLS ID #12728063, Sarah Leonard, E-PRO, Legacy Properties, A Sarah Leonard Company, LLC. MRED as distributed by MLS GRID
- $349,0002 bd3 ba1.3k sqft302 E Forest Knoll Dr, Palatine, IL 60074NewMLS ID #12719449, Marlo Messner, CSC,SFR, HomeSmart Connect LLC. MRED as distributed by MLS GRID
- $379,0002 bd3 ba1.4k sqft117 Sumac Ln, Schaumburg, IL 60193ActiveMLS ID #12720017, Richard Gerber, GRI,SRES, RE/MAX Suburban. MRED as distributed by MLS GRID
- $379,0003 bd3 ba2.1k sqft105 Arcadia Ln, Lake Zurich, IL 60047ActiveMLS ID #12724144, Jen Ortman, Berkshire Hathaway HomeServices Starck Real Estate. MRED as distributed by MLS GRID
- $299,9993 bd2 ba1.5k sqft22 Cloverdale Ct #22, Algonquin, IL 60102NewMLS ID #12721011, Gretchen Weber, Baird & Warner Fox Valley - Geneva. MRED as distributed by MLS GRID
- $559,9004 bd3 ba2.2k sqft305 S Knollwood Dr, Schaumburg, IL 60193NewMLS ID #12729031, Catherine Farb, Royal Family Real Estate. MRED as distributed by MLS GRID
- $424,9003 bd3 ba1.8k sqft2346 Woodside Ct, Carpentersville, IL 60110Price ChangeMLS ID #12711555, Beth Bellantuono, Keller Williams Success Realty. MRED as distributed by MLS GRID
- $425,0003 bd2 ba1.7k sqft23 Linden Ct, South Elgin, IL 60177ActiveMLS ID #12723968, Kari Kohler, Coldwell Banker Realty. MRED as distributed by MLS GRID
- $425,0002 bd3 ba1.6k sqft624 Daisy Ln, Roselle, IL 60172ActiveMLS ID #12713358, Todd Gagliano, SFR, RE/MAX Properties Northwest. MRED as distributed by MLS GRID
