This classic, circa 1961 home has the solid bones of a well loved & cared for home. Located within close proximity to Bishop's Corner with a variety of grocery stores, including Whole Foods, as well as restaurants & within walking distance to many places of worship. Only 3 miles to downtown Htfd with multiple medical facilities, sporting events, theater options, & museums. Hardwood floors can be found under the carpet in the living room, dining room, upper hallway & bedrooms. Every room in this 2136 sq ft home feels spacious allowing full enjoyment for family & friends. The dining room is spacious on its own &, with the open floorplan into the living room, it's adaptable for any sized gathering. The screened porch is located off the kitchen...perfect for morning coffee, sipping iced tea with a good book, or summer dinners. The jalousied windows are a throw back to the 1960's & keep out the chill to extend the time to enjoy the outdoors . The kitchen has lots of counter space, a large eating area, desk & washer & dryer. The lower level family room offers a fireplace for the colder months with it's cozy wood panelling. The office is a quiet retreat in which to get work accomplished & the half bath is nearby. This home offers a security system, irrigation in the front yard, 3 zone heating, & central air. West Hartford is consistently ranked as a top place to live in national rankings, often being named the best in Connecticut by sites like Niche. This could be "the one! SELLER HAS ESTABLISHED A DEADLINE FOR ALL OFFERS TO BE SUBMITTED BY TUESDAY 5/13/25 AT 5pm. PLEASE HAVE BEST OFFERS IN TO LORI BY THAT DATE & TIME. THANK YOU.
Sold for $521,500
$521,500
33 Stoneham Drive, West Hartford, CT 06117
3beds
2,136sqft
Single Family Residence
Built in 1961
0.31 Acres Lot
$560,700 Zestimate®
$244/sqft
$4,227 Estimated rent
Home value
$560,700
$510,000 - $617,000
$4,227/mo
Zestimate® history
Owner options
List your home for rent
$4,227/mo
Rent Zestimate®
Find your next renter with Zillow Rental Manager. Plus, with online applications, you can quickly screen prospective tenants – for free.
$4,227/mo
Rent Zestimate®
Refinance and save
$3,815/mo
Est. payment
Refinancing to a lower rate could help reduce your monthly payments and save thousands over the life of the loan.
$3,815/mo
Est. payment
Explore your selling options
Work with a Zillow partner agent
Leverage their expertise and Zillow's premium Showcase listings to get your home seen by more buyers.
Get startedList with your own agent
Get your home in front of millions of buyers by listing it on Zillow.
Learn how to do itSell it yourself
Take full control of how buyers see your home on Zillow by listing For Sale by Owner (FSBO).
List your homeWhat's special
Screened porchJalousied windowsHardwood floorsOpen floorplanLots of counter space
Zillow last checked:
Listing updated:
Listed by:
Meyerson Soto Byrnes Team at Coldwell Banker,
Lori B. Meyerson 860-983-4792,
Coldwell Banker Realty 860-231-2600
Bought with:
Ina P. Cooper, RES.0138970
William Raveis Real Estate
Source: Smart MLS,MLS#: 24094418
Facts & features
Interior
Bedrooms & bathrooms
- Bedrooms: 3
- Bathrooms: 3
- Full bathrooms: 2
- 1/2 bathrooms: 1
Primary bedroom
- Features: Full Bath, Hardwood Floor
- Level: Upper
- Area: 243.27 Square Feet
- Dimensions: 15.11 x 16.1
Bedroom
- Features: Hardwood Floor
- Level: Upper
- Area: 165 Square Feet
- Dimensions: 12.5 x 13.2
Bedroom
- Features: Hardwood Floor
- Level: Upper
- Area: 119.18 Square Feet
- Dimensions: 10.1 x 11.8
Dining room
- Features: Hardwood Floor
- Level: Main
- Area: 157.95 Square Feet
- Dimensions: 11.7 x 13.5
Family room
- Features: Fireplace
- Level: Lower
- Area: 267.2 Square Feet
- Dimensions: 16.7 x 16
Kitchen
- Features: Built-in Features
- Level: Main
- Area: 225.45 Square Feet
- Dimensions: 13.5 x 16.7
Living room
- Features: Bay/Bow Window, Hardwood Floor
- Level: Main
- Area: 283.29 Square Feet
- Dimensions: 13.3 x 21.3
Office
- Level: Lower
- Area: 49.5 Square Feet
- Dimensions: 6.6 x 7.5
Sun room
- Features: Ceiling Fan(s)
- Level: Main
- Area: 169.1 Square Feet
- Dimensions: 9.5 x 17.8
Heating
- Hot Water, Oil
Cooling
- Central Air
Appliances
- Included: Electric Cooktop, Oven, Refrigerator, Dishwasher, Washer, Dryer, Water Heater
- Laundry: Main Level
Features
- Basement: Partial
- Attic: Access Via Hatch
- Number of fireplaces: 1
Interior area
- Total structure area: 2,136
- Total interior livable area: 2,136 sqft
- Finished area above ground: 1,709
- Finished area below ground: 427
Property
Parking
- Total spaces: 2
- Parking features: Attached, Garage Door Opener
- Attached garage spaces: 2
Features
- Levels: Multi/Split
- Patio & porch: Screened, Porch
- Exterior features: Awning(s), Underground Sprinkler
Lot
- Size: 0.31 Acres
- Features: Subdivided
Details
- Parcel number: 1908804
- Zoning: R-13
Construction
Type & style
- Home type: SingleFamily
- Architectural style: Split Level
- Property subtype: Single Family Residence
Materials
- Aluminum Siding
- Foundation: Concrete Perimeter
- Roof: Asphalt
Condition
- New construction: No
- Year built: 1961
Utilities & green energy
- Sewer: Public Sewer
- Water: Public
Community & HOA
Community
- Security: Security System
HOA
- Has HOA: No
Location
- Region: West Hartford
Financial & listing details
- Price per square foot: $244/sqft
- Tax assessed value: $216,090
- Annual tax amount: $9,151
- Date on market: 5/9/2025
Price history
| Date | Event | Price |
|---|---|---|
| 6/11/2025 | Sold | $521,500+24.2%$244/sqft |
Source:  Smart MLS #24094418 Report a problem Smart MLS #24094418 Report a problem | ||
| 5/15/2025 | Pending sale | $419,900$197/sqft |
Source: Smart MLS #24094418 Report a problem | ||
| 5/9/2025 | Listed for sale | $419,900$197/sqft |
Source: Smart MLS #24094418 Report a problem | ||
Public tax history
| Year | Property taxes | Tax assessment |
|---|---|---|
| 2025 | $9,677 +5.7% | $216,090 |
| 2024 | $9,151 +3.5% | $216,090 |
| 2023 | $8,842 +0.6% | $216,090 |
| 2022 | $8,791 +10.3% | $216,090 +15.1% |
| 2021 | $7,967 +6.1% | $187,810 +4.5% |
| 2020 | $7,511 | $179,690 |
| 2019 | $7,511 +2% | $179,690 |
| 2018 | $7,367 -0.1% | $179,690 |
| 2017 | $7,374 +2.9% | $179,690 -3.9% |
| 2015 | $7,166 +2.5% | $187,040 |
| 2014 | $6,990 +2.9% | $187,040 |
| 2013 | $6,790 +1.5% | $187,040 |
| 2012 | $6,687 -21.6% | $187,040 -13.5% |
| 2011 | $8,527 +2.8% | $216,200 |
| 2010 | $8,298 +2.2% | $216,200 |
| 2009 | $8,116 +1.2% | $216,200 |
| 2008 | $8,019 +30.9% | $216,200 +36.3% |
| 2007 | $6,127 +21.6% | $158,600 +25% |
| 2006 | $5,037 -9.9% | $126,880 |
| 2005 | $5,592 +4.6% | $126,880 |
| 2004 | $5,344 +11.8% | $126,880 0% |
| 2003 | $4,778 +5.5% | $126,900 +0% |
| 2001 | $4,528 +9.2% | $126,880 -8.1% |
| 1998 | $4,148 | $138,040 |
Find assessor info on the county website
Neighborhood: 06117
Nearby homes
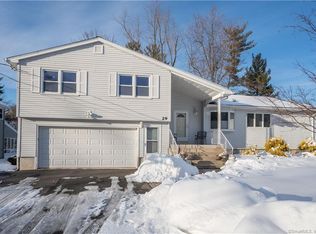
- $810,1004 bd4 ba3k sqft29 Stoneham Dr, West Hartford, CT 06117Off Market
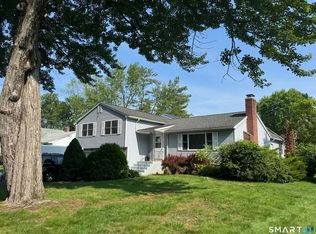
- $725,0004 bd3 ba4.5k sqft37 Stoneham Dr, West Hartford, CT 06117For Sale
- $604,5003 bd3 ba1.9k sqft27 Stoneham Dr, West Hartford, CT 06117Off Market
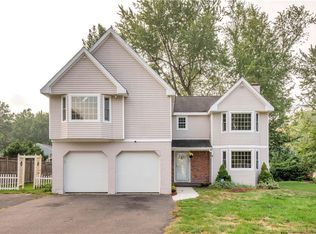
- $1,035,2004 bd4 ba2.6k sqft77 Mohawk Dr, West Hartford, CT 06117Off Market
- $649,4003 bd2 ba1.9k sqft47 Stoneham Dr, West Hartford, CT 06117Off Market
- $1,373,4005 bd5 ba4.5k sqft73 Mohawk Dr, West Hartford, CT 06117Off Market
- $649,4003 bd3 ba1.9k sqft81 Mohawk Dr, West Hartford, CT 06117Off Market
- $896,2004 bd2 ba3.3k sqft34 Stoneham Dr, West Hartford, CT 06117Off Market
Nearby schools
GreatSchools rating
- 9/10Aiken SchoolGrades: PK-5Distance: 0.9 mi
- 8/10King Philip Middle SchoolGrades: 6-8Distance: 0.4 mi
- 10/10Hall High SchoolGrades: 9-12Distance: 1 mi
Schools provided by the listing agent
- Elementary: Aiken
- High: Hall
Source: Smart MLS. This data may not be complete. We recommend contacting the local school district to confirm school assignments for this home.


Get pre-qualified for a loan
At Zillow Home Loans, we can pre-qualify you in as little as 5 minutes with no impact to your credit score.An equal housing lender. NMLS #10287.
Sell for more on Zillow
Get a Zillow Showcase℠ listing at no additional cost and you could sell for .
$560,700
2% more
+$11,214
With Zillow Showcase(estimated)
$571,914
- Connecticut
- Hartford County
- West Hartford
- 06117
- 33 Stoneham Drive
Nearby cities
Nearby zip codes
Other West Hartford Topics
