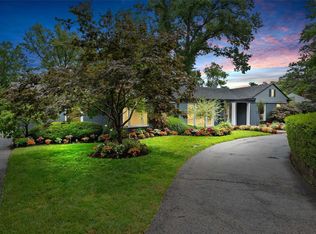
Welcome to 33 Stoneleigh Towers — one of Ladue's most distinguished addresses, nestled in the coveted Stoneleigh Towers subdivision where timeless architecture and established prestige define the neighborhood. This stunning all-brick ranch spans over 3,400 square feet and has been completely reimagined from the inside out, blending classic bones with a fresh, sophisticated finish that feels pulled from the pages of Architectural Digest. Step inside to soaring vaulted ceilings with exposed wood beams, refinished original hardwood floors, and a fully open-concept living space anchored by a dramatic porcelain tile fireplace. The gourmet kitchen is the heart of the home — an oversized center island, quartz countertops, custom cabinetry, and all-new stainless steel appliances, designed for the way people actually entertain. The private office is a standout — original wood paneling, built-in bookshelves, and Terrazzo flooring that honor the home's heritage without apology. The primary suite delivers a custom walk-in shower, walk-in closet, and designer plumbing fixtures and lighting throughout. The hall bath is finished floor to ceiling in tile. A brand new four seasons room with slate flooring brings the outside in, year-round. Main floor laundry, new windows, and a fully finished basement with bath round out a home that has truly been thought through. Old money address. Fresh money finish. This is Ladue.
Closed
Listed by: Patton Properties • Justin M Schoemehl • Contact: 314-954-5694
Bought with: Coldwell Banker Realty - Gundaker
Price Unknown
33 Stoneleigh Towers, Saint Louis, MO 63132
3beds
3,437sqft
Single Family Residence
Built in 1951
0.45 Acres Lot
$930,100 Zestimate®
$--/sqft
$5,063 Estimated rent
Home value
$930,100
$865,000 - $995,000
$5,063/mo
Zestimate® history
Owner options
List your home for rent
$5,063/mo
Rent Zestimate®
Find your next renter with Zillow Rental Manager. Plus, with online applications, you can quickly screen prospective tenants – for free.
$5,063/mo
Rent Zestimate®
Refinance and save
Refinancing to a lower rate could help reduce your monthly payments and save thousands over the life of the loan.
Explore your selling options
Work with a Zillow partner agent
Leverage their expertise and Zillow's premium Showcase listings to get your home seen by more buyers.
Get startedList with your own agent
Get your home in front of millions of buyers by listing it on Zillow.
Learn how to do itSell it yourself
Take full control of how buyers see your home on Zillow by listing For Sale by Owner (FSBO).
List your homeWhat's special
Dramatic porcelain tile fireplaceAll-brick ranchQuartz countertopsFully open-concept living spacePrimary suiteAll-new stainless steel appliancesRefinished original hardwood floors
Zillow last checked:
Listing updated:
Listed by:
Justin M Schoemehl 314-954-5694,
Patton Properties
Bought with:
Stephanie R Morgan, 2003014292
Coldwell Banker Realty - Gundaker
Source: MARIS,MLS#: 26020207 Originating MLS: St. Louis Association of REALTORS
Originating MLS: St. Louis Association of REALTORSFacts & features
Interior
Bedrooms & bathrooms
- Bedrooms: 3
- Bathrooms: 4
- Full bathrooms: 2
- 1/2 bathrooms: 2
- Main level bathrooms: 3
- Main level bedrooms: 3
Primary bedroom
- Features: Floor Covering: Wood
- Level: First
- Area: 210
- Dimensions: 15x14
Bedroom
- Features: Floor Covering: Wood
- Level: First
- Area: 160
- Dimensions: 10x16
Bedroom
- Features: Floor Covering: Wood
- Level: First
- Area: 192
- Dimensions: 12x16
Primary bathroom
- Features: Floor Covering: Ceramic Tile
- Level: First
- Area: 63
- Dimensions: 9x7
Bathroom
- Features: Floor Covering: Wood
- Level: First
- Area: 16
- Dimensions: 4x4
Bathroom
- Features: Floor Covering: Ceramic Tile
- Level: First
- Area: 63
- Dimensions: 9x7
Bathroom
- Features: Floor Covering: Luxury Vinyl Plank
- Level: Lower
- Area: 80
- Dimensions: 10x8
Dining room
- Features: Floor Covering: Wood
- Level: First
- Area: 210
- Dimensions: 15x14
Kitchen
- Features: Floor Covering: Wood
- Level: First
- Area: 224
- Dimensions: 16x14
Living room
- Features: Floor Covering: Wood
- Level: First
- Area: 336
- Dimensions: 24x14
Recreation room
- Features: Floor Covering: Luxury Vinyl Plank
- Level: Lower
- Area: 726
- Dimensions: 22x33
Sitting room
- Features: Floor Covering: Ceramic Tile
- Level: First
- Area: 273
- Dimensions: 21x13
Storage
- Features: Floor Covering: Concrete
- Level: Lower
- Area: 594
- Dimensions: 33x18
Sunroom
- Features: Floor Covering: Ceramic Tile
- Level: First
- Area: 253
- Dimensions: 23x11
Utility room
- Features: Floor Covering: Concrete
- Level: Lower
- Area: 176
- Dimensions: 22x8
Heating
- Forced Air, Natural Gas
Cooling
- Central Air, Electric
Appliances
- Included: Dishwasher, Microwave, Gas Oven, Refrigerator
- Laundry: Main Level
Features
- Beamed Ceilings, Bookcases, Built-in Features, Ceiling Fan(s), Custom Cabinetry, Eat-in Kitchen, High Ceilings, Kitchen Island, Kitchen/Dining Room Combo, Open Floorplan, Pantry, Recessed Lighting, Shower, Stone Counters, Vaulted Ceiling(s)
- Flooring: Ceramic Tile, Hardwood, Luxury Vinyl, Slate
- Windows: Double Pane Windows, ENERGY STAR Qualified Windows
- Has basement: Yes
- Number of fireplaces: 1
- Fireplace features: Family Room
Interior area
- Total structure area: 3,437
- Total interior livable area: 3,437 sqft
- Finished area above ground: 2,449
- Finished area below ground: 988
Property
Parking
- Total spaces: 2
- Parking features: Garage
- Attached garage spaces: 2
Features
- Levels: One
- Patio & porch: Enclosed
- Exterior features: Private Yard
Lot
- Size: 0.45 Acres
- Features: Back Yard, Level
Details
- Parcel number: 17L610404
- Special conditions: Standard
Construction
Type & style
- Home type: SingleFamily
- Architectural style: Traditional
- Property subtype: Single Family Residence
Materials
- Brick
- Foundation: Concrete Perimeter
- Roof: Asphalt
Condition
- Updated/Remodeled
- New construction: No
- Year built: 1951
Utilities & green energy
- Electric: Ameren
- Sewer: Public Sewer
- Water: Public
- Utilities for property: Cable Available, Electricity Connected, Natural Gas Connected, Sewer Connected, Water Connected
Community & HOA
Community
- Subdivision: Stoneleigh Towers
HOA
- Has HOA: No
Location
- Region: Saint Louis
Financial & listing details
- Tax assessed value: $536,800
- Annual tax amount: $6,960
- Date on market: 4/10/2026
- Cumulative days on market: 3 days
- Listing terms: Cash,Conventional,FHA,VA Loan
- Ownership: Private
- Electric utility on property: Yes
Price history
| Date | Event | Price |
|---|---|---|
| 5/15/2026 | Sold | -- |
Source:  MARIS #26020207 Report a problem MARIS #26020207 Report a problem | ||
| 4/13/2026 | Pending sale | $899,900$262/sqft |
Source: MARIS #26020207 Report a problem | ||
| 4/10/2026 | Listed for sale | $899,900+38.5%$262/sqft |
Source: MARIS #26020207 Report a problem | ||
| 7/24/2025 | Sold | -- |
Source: Public Record Report a problem | ||
| 5/20/2025 | Sold | -- |
Source: Public Record Report a problem | ||
| 10/8/2024 | Listing removed | $649,900$189/sqft |
Source: MARIS #24057207 Report a problem | ||
| 10/2/2024 | Listed for sale | $649,900$189/sqft |
Source: MARIS #24057207 Report a problem | ||
Public tax history
| Year | Property taxes | Tax assessment |
|---|---|---|
| 2025 | $6,960 +15.8% | $101,990 +19.5% |
| 2024 | $6,011 -1.1% | $85,350 |
| 2023 | $6,080 +3.8% | $85,350 +7.5% |
| 2022 | $5,860 +0.6% | $79,400 |
| 2021 | $5,826 +8.6% | $79,400 +9.9% |
| 2020 | $5,365 +5.4% | $72,260 |
| 2019 | $5,090 | $72,260 +10.5% |
| 2018 | $5,090 | $65,420 |
| 2017 | $5,090 +0.4% | $65,420 +10.2% |
| 2016 | $5,072 +6.6% | $59,350 |
| 2015 | $4,758 | $59,350 -1.9% |
| 2014 | $4,758 -1.1% | $60,510 |
| 2013 | $4,811 | $60,510 -3.8% |
| 2012 | -- | $62,890 |
| 2011 | -- | $62,890 -1.1% |
| 2010 | $4,025 +6.8% | $63,570 |
| 2009 | $3,768 -6.5% | $63,570 -4.8% |
| 2008 | $4,032 +27.3% | $66,800 |
| 2007 | $3,167 | $66,800 +30.6% |
| 2006 | $3,167 -0.3% | $51,150 |
| 2005 | $3,176 +3.1% | $51,150 +12.8% |
| 2003 | $3,081 +19.7% | $45,350 -6.1% |
| 2002 | $2,574 +49.4% | $48,280 |
| 2001 | $1,723 | $48,280 |
Find assessor info on the county website
Neighborhood: 63132
Nearby homes
- $--4 bd4 ba3.5k sqft41 Stoneleigh Towers St, Saint Louis, MO 63132Sold
- $802,6003 bd3 ba3.5k sqft25 Stoneleigh Towers, Saint Louis, MO 63132Off Market

- $561,8003 bd2 ba1.7k sqft130 Stoneleigh Towers, Saint Louis, MO 63132Off Market

- $691,2003 bd2 ba2.5k sqft120 Stoneleigh Towers, Saint Louis, MO 63132Off Market
- $--4 bd6 ba4.9k sqft26 Stoneleigh Towers St, Saint Louis, MO 63132Sold
- $414,4003 bd2 ba1.4k sqft49 Stoneleigh Towers, Saint Louis, MO 63132Off Market
- $794,7003 bd2 ba1.9k sqft140 Stoneleigh Towers, Saint Louis, MO 63132Off Market
- $496,5003 bd2 ba1.8k sqft34 Stoneleigh Towers, Saint Louis, MO 63132Off Market
Nearby schools
GreatSchools rating
- 8/10Old Bonhomme Elementary SchoolGrades: K-4Distance: 1.3 mi
- 8/10Ladue Middle SchoolGrades: 6-8Distance: 2.4 mi
- 9/10Ladue Horton Watkins High SchoolGrades: 9-12Distance: 2.8 mi
Schools provided by the listing agent
- Elementary: Old Bonhomme Elem.
- Middle: Ladue Middle
- High: Ladue Horton Watkins High
Source: MARIS. This data may not be complete. We recommend contacting the local school district to confirm school assignments for this home.
Get a cash offer in 3 minutes
Find out how much your home could sell for in as little as 3 minutes with a no-obligation cash offer.
Estimated market value
$930,100
Get a cash offer in 3 minutes
Find out how much your home could sell for in as little as 3 minutes with a no-obligation cash offer.
Estimated market value
$930,100
- Missouri
- Saint Louis County
- Olivette
- 63132
- 33 Stoneleigh Towers
Nearby cities
Nearby zip codes
Other Olivette Topics
