Skip main navigation
Off market
  • $385,000

    33 Stuart Dr #33, East Norriton, PA 19401

    2beds
    3baths
    1,804sqft
    Townhouse
    Built in 1999
    1,742 Square Feet Lot
    $385,000 Zestimate®
    $213/sqft
    $2,607 Estimated rent

    Home value

    $385,000

    $366,000 - $404,000

    $2,607/mo

    Zestimate® history
    Loading
    Loading...

    Owner options

    List your home for rent

    $2,607/mo

    Rent Zestimate®

    Find your next renter with Zillow Rental Manager. Plus, with online applications, you can quickly screen prospective tenants – for free.

    Learn more

    $2,607/mo

    Rent Zestimate®

    Refinance and save

    $2,706/mo

    Est. payment

    Refinancing to a lower rate could help reduce your monthly payments and save thousands over the life of the loan.

    See today's rates

    $2,706/mo

    Est. payment

    Explore your selling options

    Work with a Zillow partner agent

    Leverage their expertise and Zillow's premium Showcase listings to get your home seen by more buyers.

    Get started

    List with your own agent

    Get your home in front of millions of buyers by listing it on Zillow.

    Learn how to do it

    Sell it yourself

    Take full control of how buyers see your home on Zillow by listing For Sale by Owner (FSBO).

    List your home

    What's special

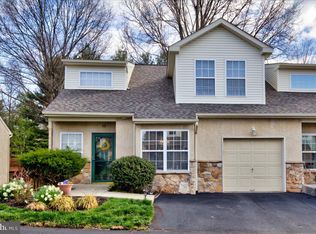
    WELCOME to 33 Stuart Drive. Located in the highly sought-after Stuarts Keep Community. This well-maintained home is in a quite charming 55 and over community that is very private with no cut through traffic. This desirable location is conveniently located to restaurants, stores, parks, and major highway accesses (i.e., Routes 202, 73, 476, 276). Upon walking up to the home, step onto a patio where you will entry the front door with a full view storm door. Enter an open two-story foyer with a large coat/storage closet to the right & second floor staircase to the left. Continue through with a power room and basement entrance. Now enter either into the kitchen where you will find plenty of cabinet storage and pantry. This kitchen was updated in 2019. Updates include quartz counter tops, all new appliances, stainless steel sink, garbage disposal, faucet and back splash. Adjoining the kitchen is a spacious eating area with a beautiful glass sliding door with a view of the woods. Through the sliding doors step onto oversized deck with a natural gas grill where you can entertain family and friends or just kick back and relax. If not entering the kitchen you may choose to enter a large dining room for all your family/friend's gatherings or special events. The dining room is open and flows into the family room. The family room has a gas fireplace and beautiful large windows for wonder natural lighting.The SECOND FLOOR includes an open hallway leading to both the master and second bedroom. Large master bedroom includes a ceiling fan, walk-in closet, and a newly renovated/updated bathroom in 2018. Bathroom has a customer shower and shower door, semi-custom vanity/cabinetry with quartz tops, lighting, sink and faucet. Second bedroom includes its own private bathroom. Let us not forget the laundry room for total washing/drying convenience! This completes the second floor.The LOWER LEVEL has been finished into additional living space perfect for a family room, grand children's playroom, movie/game room included in this room is a large storage closet. There is additional storage/mechanical area with shelving.GENERAL: There is hardwood floor throughout the first floor. Custom blinds through out. This home has a two-car garage with garage door openers. Note: There are only two homes in the community that have two garages. Makes parking a breeze! The heating and air conditioning units were both replaced in October 2019 includes a five-year warranty. Vaulted ceilings and great natural lighting throughout. Do not miss the opportunity to make this low maintenance home yours! PLEASE NOTE: ADDITIONAL PICTURES COMING - PENDING WEATHER! 2021-03-12

    This property is off market, which means it's not currently listed for sale or rent on Zillow. This may be different from what's available on other websites or public sources.
    Facts & features

    Interior

    Bedrooms & bathrooms
    • Bedrooms: 2
    • Bathrooms: 3
    Heating
    • Other, Gas
    Cooling
    • Central
    Features
    • Has fireplace: Yes
    Interior area
    • Total interior livable area: 1,804 sqft

    Property

    Parking
    • Total spaces: 2
    • Parking features: Garage - Attached
    Features
    • Exterior features: Other
    Lot
    • Size: 1,742 Square Feet
    Details
    • Parcel number: 330008579217

    Construction

    Type & style
    • Home type: Townhouse
    Condition
    • Year built: 1999

    Community & HOA

    Community
    • Features: Fifty Five Plus Active Community
    • Senior community: Yes
    HOA
    • Has HOA: Yes
    • HOA fee: $188 monthly
    Location
    • Region: East Norriton

    Financial & listing details

    • Price per square foot: $213/sqft
    • Tax assessed value: $140,530
    • Annual tax amount: $6,620

    Price history

    DateEventPrice
    4/26/2021Sold$295,000+3.5%$164/sqft
    Source: Public Record Report a problem
    2/23/2021Pending sale$285,000$158/sqft
    Source: BHHS Fox & Roach Collegeville #PAMC682976 Report a problem
    2/20/2021Listed for sale$285,000+26.1%$158/sqft
    Source: BHHS Fox & Roach Collegeville #PAMC682976 Report a problem
    5/2/2014Sold$226,000-5.8%$125/sqft
    Source: Public Record Report a problem
    11/6/2013Price change$239,900-2.1%$133/sqft
    Source: Coldwell Banker Preferred - Conshohocken Office #6284444 Report a problem
    10/12/2013Price change$245,000-2%$136/sqft
    Source: Coldwell Banker Preferred - Conshohocken Office #6284444 Report a problem
    9/26/2013Listed for sale$249,900+56.3%$139/sqft
    Source: Coldwell Banker Preferred - Conshohocken Office #6284444 Report a problem
    12/20/1999Sold$159,900$89/sqft
    Source: Public Record Report a problem

    Public tax history

    YearProperty taxesTax assessment
    2025$6,620 +1.2%$140,530
    2024$6,542 $140,530
    2023$6,542 +0.7%$140,530
    2022$6,499 +0.6%$140,530
    2021$6,457 +3.2%$140,530
    2020$6,257 +2.4%$140,530
    2019$6,112 +6.2%$140,530
    2018$5,757 +1%$140,530
    2017$5,702 +3.1%$140,530
    2016$5,532 +2.4%$140,530
    2015$5,403 +2.2%$140,530
    2014$5,287 +2.3%$140,530
    2013$5,170 +1.7%$140,530
    2012$5,082 +3.1%$140,530
    2011$4,927 +4.9%$140,530
    2010$4,697 $140,530
    2009$4,697 +3.3%$140,530
    2008$4,549 +5.8%--
    2007$4,300 +2.8%--
    2006$4,183 +4%--
    2005$4,022 +5.7%--
    2004$3,805 +8.7%--
    2003$3,500 +9.1%--
    2002$3,208 +7.1%--
    2000$2,996 +3842.1%--
    1999$76 --
    Find assessor info on the county website

    Neighborhood: 19401

    Nearby schools

    GreatSchools rating
    Get a cash offer in 3 minutes
    Find out how much your home could sell for in as little as 3 minutes with a no-obligation cash offer.
    Estimated market value
    $385,000
    Get a cash offer in 3 minutes
    Find out how much your home could sell for in as little as 3 minutes with a no-obligation cash offer.
    Estimated market value
    $385,000