Skip main navigation
Sold for $430,000
  • $430,000

    33 Summer Ave, Burlington, NJ 08016

    3beds
    2,009sqft
    Single Family Residence
    Built in 1919
    0.72 Acres Lot
    $496,700 Zestimate®
    $214/sqft
    $3,170 Estimated rent

    Home value

    $496,700

    $472,000 - $527,000

    $3,170/mo

    Zestimate® history
    Loading
    Loading...

    Owner options

    List your home for rent

    $3,170/mo

    Rent Zestimate®

    Find your next renter with Zillow Rental Manager. Plus, with online applications, you can quickly screen prospective tenants – for free.

    Learn more

    $3,170/mo

    Rent Zestimate®

    Refinance and save

    $3,039/mo

    Est. payment

    Refinancing to a lower rate could help reduce your monthly payments and save thousands over the life of the loan.

    See today's rates

    $3,039/mo

    Est. payment

    Explore your selling options

    Work with a Zillow partner agent

    Leverage their expertise and Zillow's premium Showcase listings to get your home seen by more buyers.

    Get started

    List with your own agent

    Get your home in front of millions of buyers by listing it on Zillow.

    Learn how to do it

    Sell it yourself

    Take full control of how buyers see your home on Zillow by listing For Sale by Owner (FSBO).

    List your home

    What's special

    Eat-in kitchenAtlantic cityNatural lightBuilt-in stairsAdjacent denDouble sink vanitySought-after school district
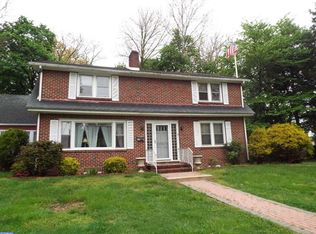
    Welcome home to quintessential warmth and coziness! This Craftsman style home located in Burlington Township’s Rivers’ Edge neighborhood with a sought-after school district offers, both comfort and convenience. Situated on a large well-kept lot with established mature landscaping and perennial flower beds throughout the property. Notice the welcoming atmosphere created by natural light that floods the open-concept living room and dining room. The original hardwood flooring throughout the main level adds warmth and character. The New England cast iron wood-burning stove in the living room is perfect for cozy cool evenings. Off the living room, is a room that can function as a work-from-home office space or a study that has built-in floor-to-ceiling bookshelves. The eat-in kitchen has Jen Air stainless steel appliances, a downdraft feature on the stove top, custom made Shaker style cabinets providing ample storage. The adjacent den, with abundant natural light, provides additional relaxing living space. An updated full bathroom with subway tiles is located on the first floor as well the laundry closet. The upper level includes three bedrooms and another full bathroom with a double sink vanity and a large inviting soaking tub. The roomy two-car garage has a generous overhead storage area with built-in stairs for easy walk-up access. The screened-in front porch is perfect for enjoying evening sunset views on warm summer nights or chilly fall evenings. A red cedar deck with a pergola off the kitchen offers lovely views of the backyard and is perfect for entertaining and hosting summer barbecues. Take a short walk through the neighborhood to take in tranquil Delaware River views. This home has convenient on-and-off access to Rt. 130, 295, Rt. 541, NJ Turnpike, and the Burlington Bristol Bridge. Straightforward commute to the Joint Base-McGuire-Dix-Lakehurst, Philadelphia, Atlantic City, or New York City.

    Zillow last checked:

    Listing updated:

    Listed by:

    Maria Kennedy 640-529-1807,

    BHHS Fox & Roach-Moorestown

    Bought with:

    Christine Horton, 2081955

    Agent06 LLC

    Source: Bright MLS,MLS#: NJBL2045328MLS Logo

    Facts & features

    Interior

    Bedrooms & bathrooms
    • Bedrooms: 3
    • Bathrooms: 2
    • Full bathrooms: 2
    • Main level bathrooms: 1
    Basement
    • Area: 0
    Heating
    • Baseboard, Natural Gas
    Cooling
    • Central Air, Electric
    Appliances
    • Included: Cooktop, Built-In Range, Down Draft, Dryer, Freezer, Indoor Grill, Microwave, Oven/Range - Gas, Refrigerator, Stainless Steel Appliance(s), Washer, Gas Water Heater
    • Laundry: Main Level
    Features
    • Breakfast Area, Built-in Features, Family Room Off Kitchen, Floor Plan - Traditional, Formal/Separate Dining Room, Eat-in Kitchen, Soaking Tub, Bathroom - Stall Shower, Ceiling Fan(s), Dry Wall
    • Flooring: Hardwood, Carpet, Wood
    • Windows: Screens, Casement, Wood Frames
    • Basement: Exterior Entry,Interior Entry,Full,Unfinished,Concrete,Walk-Out Access,Sump Pump,Windows,Drainage System
    • Has fireplace: No
    • Fireplace features: Wood Burning Stove
    Interior area
    • Total structure area: 2,009
    • Total interior livable area: 2,009 sqft
    • Finished area above ground: 2,009
    • Finished area below ground: 0

    Property

    Parking
    • Total spaces: 6
    • Parking features: Garage Door Opener, Garage Faces Front, Asphalt, Driveway, Attached, On Street
    • Attached garage spaces: 2
    • Uncovered spaces: 4
    Accessibility
    • Accessibility features: None
    Features
    • Levels: Two
    • Stories: 2
    • Patio & porch: Enclosed, Porch, Screened, Deck, Patio
    • Exterior features: Extensive Hardscape, Underground Lawn Sprinkler
    • Pool features: None
    • Fencing: Partial,Wood
    • Has view: Yes
    • View description: Garden
    Lot
    • Size: 0.72 Acres
    • Dimensions: 120.00 x 260.00
    • Features: Front Yard, Landscaped, Rear Yard, Wooded, SideYard(s)
    Details
    • Additional structures: Above Grade, Below Grade
    • Parcel number: 060000600002
    • Zoning: R40
    • Special conditions: Standard

    Construction

    Type & style
    • Home type: SingleFamily
    • Architectural style: Craftsman,Bungalow
    • Property subtype: Single Family Residence
    Materials
    • Aluminum Siding, Cedar
    • Foundation: Concrete Perimeter
    • Roof: Shingle
    Condition
    • Excellent
    • New construction: No
    • Year built: 1919

    Utilities & green energy

    • Electric: 100 Amp Service
    • Sewer: Public Sewer
    • Water: Public
    • Utilities for property: Cable

    Community & HOA

    Community
    • Security: Fire Sprinkler System
    • Subdivision: Rivers Edge
    HOA
    • Has HOA: No
    Location
    • Region: Burlington
    • Municipality: BURLINGTON TWP

    Financial & listing details

    • Price per square foot: $214/sqft
    • Tax assessed value: $207,900
    • Annual tax amount: $6,182
    • Date on market: 5/17/2023
    • Listing agreement: Exclusive Right To Sell
    • Listing terms: Conventional,FHA,Cash,VA Loan
    • Inclusions: Washer, Dryer, Kitchen Refrigerator, Microwave, Basement Refrigerator
    • Exclusions: Personal Items, Tvs
    • Ownership: Fee Simple

    Price history

    DateEventPrice
    7/19/2023Sold$430,000+11.7%$214/sqft
    Source: Bright MLS #NJBL2045328 Report a problem
    5/27/2023Pending sale$385,000$192/sqft
    Source: Bright MLS #NJBL2045328 Report a problem
    5/17/2023Listed for sale$385,000$192/sqft
    Source: Bright MLS #NJBL2045328 Report a problem

    Public tax history

    Tax history is unavailable.

    Neighborhood: 08016

    Nearby schools

    GreatSchools rating
    Schools provided by the listing agent
    • Elementary: Bernice Yg
    • Middle: Burlington Township
    • High: Burlington Township H.s.
    • District: Burlington Township

    Source: Bright MLS. This data may not be complete. We recommend contacting the local school district to confirm school assignments for this home.

    Get a cash offer in 3 minutes
    Find out how much your home could sell for in as little as 3 minutes with a no-obligation cash offer.
    Estimated market value
    $496,700
    Get a cash offer in 3 minutes
    Find out how much your home could sell for in as little as 3 minutes with a no-obligation cash offer.
    Estimated market value
    $496,700