Charming Colonial Retreat at 33 Summerfield Lane, Fredericksburg, VA 22405 Nestled in the heart of Fredericksburg—perfectly positioned midway between the vibrant energy of Richmond and the bustling corridors of Washington, D.C.—this exquisite 4-bedroom, 2.5-bathroom Colonial-style home at 33 Summerfield Lane offers the ideal blend of timeless elegance and modern convenience. Built in 2003 and spanning an inviting 2,544 square feet, this gem resides in the desirable Stratford Place subdivision, where tree-lined streets and a strong sense of community create a serene suburban escape. Step inside through the welcoming foyer and be captivated by the light-filled, open-concept main level. The formal living and dining rooms frame the heart of the home: a spacious eat-in kitchen boasting granite countertops, black stainless steel appliances, and ample cabinetry,. Adjacent, the cozy family room features a gas fireplace, ideal for cozy evenings, and flows seamlessly to the rear deck and brick paver patio overlooking a lush, partially fenced backyard oasis—your private canvas for gardening, play, or al fresco entertaining. Upstairs, the master suite serves as a tranquil retreat with its vaulted ceiling, generous walk-in closet, and luxurious en-suite bathroom complete with dual vanities and a gorgeous oversized glass-enclosed shower. Three additional well-appointed bedrooms and a central flex space, share a full hall bathroom, providing ample space for family, guests, or a home office. A convenient powder room on the main level ensures effortless hosting. This home's thoughtful design extends to practical living: a two-car attached garage offers storage galore, while the unfinished basement presents endless potential for customization—a media room, gym, or additional storage. Energy-efficient updates, including newer HVAC and windows, keep comfort year-round without compromise. Recent upgrades include new paint, LVP and carpet flooring Aug 2022; air duct cleaning Oct 2023; new tankless water heater Feb 2024; master bathroom remodeled May 2025, upstairs hall bathroom remodeled Sep 2025; new exterior paint Sep 2025; new interior black door hardware Sep 2025. Location is everything, and 33 Summerfield Lane delivers. You're mere minutes from the Leeland Station VRE commuter rail for an easy 60-minute ride to D.C., with quick access to I-95 for seamless travel. Downtown Fredericksburg's charming shops, acclaimed restaurants, and Civil War-era landmarks are just a short drive away, complemented by nearby parks, top-rated schools in the Stafford County district, and recreational hotspots like the Rappahannock River for kayaking or trails at Fredericksburg Battlefield.
Sold for $563,000
$563,000
33 Summerfield Ln, Fredericksburg, VA 22405
4beds
2,544sqft
Single Family Residence
Built in 2003
8,001 Square Feet Lot
$563,400 Zestimate®
$221/sqft
$2,906 Estimated rent
Home value
$563,400
$524,000 - $603,000
$2,906/mo
Zestimate® history
Owner options
List your home for rent
$2,906/mo
Rent Zestimate®
Find your next renter with Zillow Rental Manager. Plus, with online applications, you can quickly screen prospective tenants – for free.
$2,906/mo
Rent Zestimate®
Refinance and save
$3,544/mo
Est. payment
Refinancing to a lower rate could help reduce your monthly payments and save thousands over the life of the loan.
$3,544/mo
Est. payment
Explore your selling options
Work with a Zillow partner agent
Leverage their expertise and Zillow's premium Showcase listings to get your home seen by more buyers.
Get startedList with your own agent
Get your home in front of millions of buyers by listing it on Zillow.
Learn how to do itSell it yourself
Take full control of how buyers see your home on Zillow by listing For Sale by Owner (FSBO).
List your homeWhat's special
Gas fireplaceCozy family roomTree-lined streetsLight-filled open-concept main levelGranite countertopsWelcoming foyerThree additional well-appointed bedrooms
Zillow last checked:
Listing updated:
Listed by:
Curtis Hartless 540-538-8969,
Ascendancy Realty LLC,
Co-Listing Agent: Christina Lynn Hartless 540-841-3196,
Ascendancy Realty LLC
Bought with:
Nicole Canole, 664101
KW Metro Center
Angela Clements-Anderson
KW Metro Center
Source: Bright MLS,MLS#: VAST2045904
Facts & features
Interior
Bedrooms & bathrooms
- Bedrooms: 4
- Bathrooms: 3
- Full bathrooms: 2
- 1/2 bathrooms: 1
- Main level bathrooms: 1
Rooms
- Room types: Basement
Basement
- Level: Lower
Heating
- Central, Natural Gas
Cooling
- Central Air, Electric
Appliances
- Included: Microwave, Dishwasher, Disposal, Dryer, Washer, Energy Efficient Appliances, Refrigerator, Ice Maker, Oven/Range - Electric, Gas Water Heater
- Laundry: Main Level
Features
- Basement: Walk-Out Access,Unfinished
- Number of fireplaces: 2
- Fireplace features: Gas/Propane, Free Standing, Electric
Interior area
- Total structure area: 3,616
- Total interior livable area: 2,544 sqft
- Finished area above ground: 2,544
- Finished area below ground: 0
Property
Parking
- Total spaces: 4
- Parking features: Garage Faces Front, Garage Door Opener, Attached, Driveway, Other
- Attached garage spaces: 2
- Uncovered spaces: 2
Accessibility
- Accessibility features: None
Features
- Levels: Three
- Stories: 3
- Patio & porch: Deck, Brick, Patio, Porch
- Exterior features: Sidewalks, Extensive Hardscape
- Pool features: None
- Has view: Yes
- View description: Street
Lot
- Size: 8,001 Square Feet
- Features: Middle Of Block
Details
- Additional structures: Above Grade, Below Grade
- Parcel number: 54EE 7 276
- Zoning: R1
- Special conditions: Standard
Construction
Type & style
- Home type: SingleFamily
- Architectural style: Traditional
- Property subtype: Single Family Residence
Materials
- Vinyl Siding, Other
- Foundation: Permanent, Concrete Perimeter
Condition
- Excellent
- New construction: No
- Year built: 2003
- Major remodel year: 2025
Utilities & green energy
- Electric: 200+ Amp Service
- Sewer: Public Sewer
- Water: Public
- Utilities for property: Cable, Fiber Optic
Community & HOA
Community
- Subdivision: Stratford Place
HOA
- Has HOA: Yes
- Services included: Trash
- HOA fee: $190 quarterly
Location
- Region: Fredericksburg
Financial & listing details
- Price per square foot: $221/sqft
- Tax assessed value: $445,400
- Annual tax amount: $4,172
- Date on market: 2/10/2026
- Listing agreement: Exclusive Right To Sell
- Listing terms: Conventional,FHA,USDA Loan,VA Loan,VHDA
- Inclusions: See List Of Personal Property Items That Convey At Zero Value
- Ownership: Fee Simple
Price history
| Date | Event | Price |
|---|---|---|
| 4/2/2026 | Sold | $563,000$221/sqft |
Source:  Bright MLS #VAST2045904 Report a problem Bright MLS #VAST2045904 Report a problem | ||
| 2/14/2026 | Pending sale | $563,000$221/sqft |
Source: Bright MLS #VAST2045904 Report a problem | ||
| 2/11/2026 | Listed for sale | $563,000$221/sqft |
Source: Bright MLS #VAST2045904 Report a problem | ||
| 2/10/2026 | Listing removed | $563,000-1.2%$221/sqft |
Source: Bright MLS #VAST2043264 Report a problem | ||
| 11/25/2025 | Price change | $570,000-1.7%$224/sqft |
Source: Bright MLS #VAST2043264 Report a problem | ||
| 11/6/2025 | Price change | $580,000-1.6%$228/sqft |
Source: Bright MLS #VAST2043264 Report a problem | ||
| 10/1/2025 | Listed for sale | $589,500+28.2%$232/sqft |
Source: Bright MLS #VAST2043264 Report a problem | ||
| 8/15/2022 | Sold | $460,000$181/sqft |
Source: Bright MLS #VAST2013030 Report a problem | ||
| 7/16/2022 | Pending sale | $460,000$181/sqft |
Source: Bright MLS #VAST2013030 Report a problem | ||
| 7/12/2022 | Price change | $460,000-3.2%$181/sqft |
Source: Bright MLS #VAST2013030 Report a problem | ||
| 6/24/2022 | Listed for sale | $475,000+45%$187/sqft |
Source: Bright MLS #VAST2013030 Report a problem | ||
| 1/5/2004 | Sold | $327,682+6.4%$129/sqft |
Source: Public Record Report a problem | ||
| 8/6/2003 | Sold | $307,882$121/sqft |
Source: Public Record Report a problem | ||
Public tax history
| Year | Property taxes | Tax assessment |
|---|---|---|
| 2025 | $4,114 +3.4% | $445,400 |
| 2024 | $3,980 +17% | $445,400 +17.5% |
| 2023 | $3,402 +5.6% | $379,100 |
| 2022 | $3,222 +9% | $379,100 +24.4% |
| 2021 | $2,956 | $304,700 |
| 2020 | $2,956 +3.1% | $304,700 +7.3% |
| 2019 | $2,867 +2% | $283,900 |
| 2018 | $2,811 | $283,900 -7.9% |
| 2017 | $2,811 -7.9% | $308,400 |
| 2016 | $3,053 | $308,400 +7.4% |
| 2015 | -- | $287,100 |
| 2014 | -- | $287,100 +7.6% |
| 2013 | -- | $266,900 |
| 2012 | -- | $266,900 +3.9% |
| 2011 | -- | $256,900 |
| 2010 | -- | $256,900 -25.1% |
| 2009 | -- | $343,200 |
| 2008 | -- | $343,200 -16.3% |
| 2006 | -- | $410,000 |
| 2005 | -- | $410,000 +57.6% |
| 2004 | -- | $260,200 |
| 2003 | -- | -- |
Find assessor info on the county website
Neighborhood: 22405
Nearby homes
- $555,2004 bd2 ba2.8k sqft35 Summerfield Ln, Fredericksburg, VA 22405Off Market
- $584,4005 bd3 ba2.8k sqft31 Summerfield Ln, Fredericksburg, VA 22405Off Market
- $595,0005 bd4 ba3.7k sqft6 Danford Ct, Fredericksburg, VA 22405Off Market
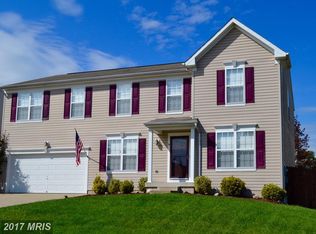
- $597,2004 bd2 ba2.4k sqft49 Summerfield Ln, Fredericksburg, VA 22405Off Market
- $564,9004 bd3 ba2.4k sqft54 Summerfield, Fredericksburg, VA 22405Off Market
- $577,2004 bd2 ba3k sqft34 Summerfield Ln, Fredericksburg, VA 22405Off Market
- $577,8004 bd2 ba3k sqft37 Summerfield Ln, Fredericksburg, VA 22405Off Market
- $607,6004 bd2 ba3.2k sqft8 Danford Ct, Fredericksburg, VA 22405Off Market
Nearby schools
GreatSchools rating
- 6/10Grafton Village Elementary SchoolGrades: K-5Distance: 0.4 mi
- 6/10Donald B. Dixon-Lyle R. Smith Middle SchoolGrades: 6-8Distance: 0.7 mi
- 4/10Stafford Sr. High SchoolGrades: 9-12Distance: 3.3 mi
Schools provided by the listing agent
- Elementary: Grafton Village
- Middle: Dixon-smith
- High: Stafford
- District: Stafford County Public Schools
Source: Bright MLS. This data may not be complete. We recommend contacting the local school district to confirm school assignments for this home.
Get a cash offer in 3 minutes
Find out how much your home could sell for in as little as 3 minutes with a no-obligation cash offer.
Estimated market value
$563,400
Get a cash offer in 3 minutes
Find out how much your home could sell for in as little as 3 minutes with a no-obligation cash offer.
Estimated market value
$563,400
- Virginia
- Stafford County
- Fredericksburg
- 22405
- 33 Summerfield Ln
Nearby cities
Nearby neighborhoods
Nearby zip codes
Other Fredericksburg Topics
