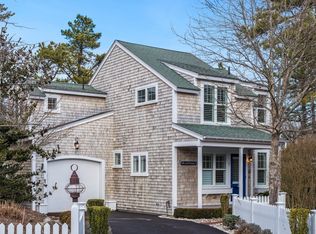
Lighthouse PlanSo many ways to love a sunny day. Not only does that trio of classic dormers create a handsome roofline, it's the secret of light-filled upper bedrooms with intriguing angles. From front to back, Lighthouse makes the most of the sun's daily passage. The office, with windows on two sides, brightens any workday with views and natural light. And dinner parties get an instant mood lift from sunlight streaming in through large windows in the dining room, and tall double sliders in the great room. Which, of course, invite everyone out to the lovely back patio for fresh air gatherings under the sun or stars.This design offers unique front elevation with classic dormers in the roof line and a traditional cozy front porch. The foyer shows a nice entry and a private office as you enter. You then enter the open kitchen with center island and spacious dining area with large windows. A vaulted ceiling great room complete with warm gas fireplace and flanking awning windows makes you feel right at home. The master suite shows a tray ceiling, double walk-in closets and a spacious bath complete with tile shower, soaking tub and double sink vanity. A mudroom, powder room and separate laundry room complete the first floor living. Two additional spacious bedrooms and a full guest bath are found on the second floor. A double slider off the great room to your rear patio allow you to enjoy beautiful outdoor spaces.
This property is not currently displayed as for sale or rent on Zillow. This may be different from what's on other websites or public sources.