Skip main navigation
Off market
  • $651,400

    33 Summit Ave, Central Valley, NY 10917

    3beds
    2,396sqft
    SingleFamily
    Built in 1978
    1.9 Acres Lot
    $651,400 Zestimate®
    $272/sqft
    $3,670 Estimated rent

    Home value

    $651,400

    $612,000 - $697,000

    $3,670/mo

    Zestimate® history
    Loading
    Loading...

    Owner options

    List your home for rent

    $3,670/mo

    Rent Zestimate®

    Find your next renter with Zillow Rental Manager. Plus, with online applications, you can quickly screen prospective tenants – for free.

    Learn more

    $3,670/mo

    Rent Zestimate®

    Refinance and save

    $4,515/mo

    Est. payment

    Refinancing to a lower rate could help reduce your monthly payments and save thousands over the life of the loan.

    See today's rates

    $4,515/mo

    Est. payment

    Explore your selling options

    Work with a Zillow partner agent

    Leverage their expertise and Zillow's premium Showcase listings to get your home seen by more buyers.

    Get started

    List with your own agent

    Get your home in front of millions of buyers by listing it on Zillow.

    Learn how to do it

    Sell it yourself

    Take full control of how buyers see your home on Zillow by listing For Sale by Owner (FSBO).

    List your home

    What's special

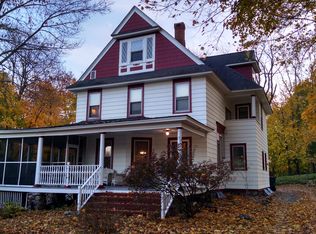
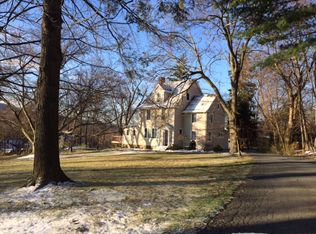
    Classic Cape Cod home offers living quarters on the first floor & bedrooms on the second. The exterior is a Tudor and brick style with it's traditional steep roof and rear dormer extension. The large living room has built in shelves, a big Bay window seat and glistening hardwood floors, which can also be found throughout the first floor. A large formal dining room flows into the recently renovated Cherry kitchen; stainless appliances and granite counter seating area. The large family room is also bright and beautiful. Upstairs offers large bedrooms with the classic roof lines one would find in a Cape. The bathroom shines with subway tiles & bright listels. The master bedroom also has private bath, large closets and a secondary room which offers many possible uses. Closets and storage nooks as only a Cape could offer. Stone columns flank the U shaped driveway, professionally landscaped grounds. Minutes from all commuter facilities and mass transit. Woodbury private pool a short walk!!!

    This property is off market, which means it's not currently listed for sale or rent on Zillow. This may be different from what's available on other websites or public sources.
    Facts & features

    Interior

    Bedrooms & bathrooms
    • Bedrooms: 3
    • Bathrooms: 3
    • Full bathrooms: 2
    • 1/2 bathrooms: 1
    Heating
    • Baseboard, Oil
    Appliances
    • Included: Dishwasher, Dryer, Refrigerator, Washer
    Features
    • Flooring: Hardwood
    Interior area
    • Total interior livable area: 2,396 sqft

    Property

    Parking
    • Parking features: Garage - Attached
    Features
    • Exterior features: Wood
    Lot
    • Size: 1.90 Acres
    Details
    • Parcel number: 335809228712

    Construction

    Type & style
    • Home type: SingleFamily
    Materials
    • Wood
    • Foundation: Piers
    Condition
    • Year built: 1978

    Community & neighborhood

    Location
    • Region: Central Valley

    Other

    Other facts
    • Amenities: Close to School, Close to Shops, Master Bath, Close to Bus, Close to Railroad, Close to Park, Eat in Kitchen, Granite Countertops
    • Garbage: Public
    • Parking: Driveway
    • Property Type: Single Family
    • Status: Active
    • Siding Description: Wood, Brick, Stucco
    • Water Description: Municipal
    • Sq Ft Source: Municipality
    • Lot Description: Level
    • Hotwater: Fuel Oil Stand Alone
    • Attic Description: Dormer
    • Village: Woodbury Village
    • Post Office: Central Valley
    • Basement Description: Slab
    • Air Conditioning: Wall Units
    • Tax Source: Municipality
    • Tax Year: 2018
    • Tax Amount: 12431
    • Included: Light Fixtures, Screens, Garage Door Opener, Oven/Range, A/C Units, Mailbox, Water Conditioner Owned
    • Sewer Description: Municipal
    • Construction Description: Brick

    Price history

    DateEventPrice
    11/7/2018Sold$355,000-4%$148/sqft
    Source: OneKey® MLS as distributed by MLS GRID #H4829268 Report a problem
    9/15/2018Pending sale$369,900$154/sqft
    Source: RE/MAX BENCHMARK REALTY GROUP #4829268 Report a problem
    6/23/2018Listed for sale$369,900$154/sqft
    Source: RE/MAX Benchmark Realty Group #4829268 Report a problem

    Public tax history

    YearProperty taxesTax assessment
    2025-- $141,000
    2024-- $141,000
    2023-- $141,000
    2022-- $141,000
    2021-- $141,000
    2020-- $141,000
    2019-- $141,000
    2018-- $141,000
    2017$10,970 $141,000
    2016-- $141,000
    2015-- $141,000
    2014-- $141,000
    2013-- $141,000
    2012-- $141,000
    2011-- $141,000
    2010-- $141,000
    2009-- $141,000
    2007-- $141,000
    2006-- $141,000
    2005-- $141,000

    Find assessor info on the county website

    Neighborhood: 10917

    Nearby schools

    GreatSchools rating
    Schools provided by the listing agent
    • Elementary: Central Valley
    • Middle: M.W.M.S
    • High: M.W.H.S
    • District: Monroe-Woodbury

    Source: The MLS. This data may not be complete. We recommend contacting the local school district to confirm school assignments for this home.