It’s fitting that at the time this gorgeous house was under construction in 1920, Billie Burke, who played Glinda the Good Witch in The Wizard of Oz, and Frank Morgan who played the Wizard, were both living in Hastings. Enchantment must have been in the air as you’ll sense before you even enter this stately but graceful Colonial. Nestled high on a hillside in a storybook setting overlooking slate rooftops below and stretching to a wide expanse of the river, this elegant home comfortably commands its established place as one of the prime properties in Riverview Manor. You’ll find French doors, tile floors, stone patios, skylights and 4 of everything: bedrooms, bathrooms, fireplaces. But you can read about that. Instead, come experience the magic of this grand yet tranquil home.The yard has an in ground sprinkler system & under the kitchen is a potting shed that can sprout seedlings for the gardens. The 3/4 acre of grounds provide solace and a zen garden offers tranquility. Additional Information: Amenities:Dressing Area,ParkingFeatures:2 Car Attached,
Sold for $2,325,000
$2,325,000
33 Summit Drive, Hastings-on-Hudson, NY 10706
4beds
3,675sqft
Single Family Residence, Residential
Built in 1920
0.76 Acres Lot
$2,759,100 Zestimate®
$633/sqft
$7,957 Estimated rent
Home value
$2,759,100
$2.51M - $3.06M
$7,957/mo
Zestimate® history
Owner options
List your home for rent
$7,957/mo
Rent Zestimate®
Find your next renter with Zillow Rental Manager. Plus, with online applications, you can quickly screen prospective tenants – for free.
$7,957/mo
Rent Zestimate®
Refinance and save
$15,525/mo
Est. payment
Refinancing to a lower rate could help reduce your monthly payments and save thousands over the life of the loan.
$15,525/mo
Est. payment
Explore your selling options
Work with a Zillow partner agent
Leverage their expertise and Zillow's premium Showcase listings to get your home seen by more buyers.
Get startedList with your own agent
Get your home in front of millions of buyers by listing it on Zillow.
Learn how to do itSell it yourself
Take full control of how buyers see your home on Zillow by listing For Sale by Owner (FSBO).
List your homeWhat's special
Zen gardenFrench doorsStorybook settingStone patiosGround sprinkler systemTile floors
Zillow last checked:
Listing updated:
Listed by:
Arthur Riolo 914-621-6179,
Compass Greater NY, LLC 914-250-9001
Bought with:
Gia M. Young, 40YO1010650
Julia B Fee Sothebys Int. Rlty
Source: OneKey® MLS as distributed by MLS GRID,MLS#: H6270925
Facts & features
Interior
Bedrooms & bathrooms
- Bedrooms: 4
- Bathrooms: 4
- Full bathrooms: 3
- 1/2 bathrooms: 1
Bedroom 1
- Description: wood burning FP, door to patio
- Level: Second
Bedroom 2
- Level: Second
Bedroom 3
- Level: Second
Bathroom 1
- Description: shared bathroom between 2 bedrooms, hall bath
- Level: Second
Other
- Description: Primary Bed room with trayed ceiling, deck, dressing room, WIC, 2 more closets and en suite bath
- Level: Second
Other
- Description: EH, Living room with wood burning FP, 2 French doors to patio
- Level: First
Other
- Description: Loft/Office with an additional 504 SF on third floor being documented w/ 3 skylights, built-ins & storage
- Level: Third
Other
- Description: powder room
- Level: First
Bonus room
- Description: Storage, 1 year old boiler, gas hot water, utilities-200 amp box, verizon and optimum service
- Level: Basement
Bonus room
- Description: workout room / flex rooom with stairway to basement
- Level: First
Dining room
- Description: French Doors to patio, wood burning FP
- Level: First
Kitchen
- Description: Eat in Kitchen-Renovated in 2007 with tile floor, fireplace, GE Monogram appliances
- Level: First
Laundry
- Level: Basement
Office
- Level: First
Heating
- Hot Water
Cooling
- Central Air
Appliances
- Included: Dishwasher, Dryer, Refrigerator, Washer, Gas Water Heater
Features
- Windows: Skylight(s)
- Basement: Unfinished
- Attic: Finished
- Number of fireplaces: 4
Interior area
- Total structure area: 3,675
- Total interior livable area: 3,675 sqft
Property
Parking
- Total spaces: 2
- Parking features: Attached
Features
- Levels: Three Or More
- Stories: 3
- Patio & porch: Deck, Patio
- Exterior features: Mailbox
Lot
- Size: 0.76 Acres
- Features: Sprinklers In Front, Sprinklers In Rear, Views
Details
- Parcel number: 2607004040000300000003
Construction
Type & style
- Home type: SingleFamily
- Architectural style: Colonial
- Property subtype: Single Family Residence, Residential
Condition
- Year built: 1920
Utilities & green energy
- Sewer: Public Sewer
- Water: Public
- Utilities for property: Trash Collection Public
Community & HOA
Community
- Security: Security System
HOA
- Has HOA: No
Location
- Region: Hastings On Hudson
Financial & listing details
- Price per square foot: $633/sqft
- Tax assessed value: $1,944,400
- Annual tax amount: $53,587
- Date on market: 11/6/2023
- Listing agreement: Exclusive Right To Sell
- Inclusions: Door Hardware, Oven/Range
Price history
| Date | Event | Price |
|---|---|---|
| 2/15/2024 | Sold | $2,325,000-1.1%$633/sqft |
Source:  OneKey® MLS as distributed by MLS GRID #H6270925 Report a problem OneKey® MLS as distributed by MLS GRID #H6270925 Report a problem | ||
| 11/27/2023 | Pending sale | $2,350,000$639/sqft |
Source: OneKey® MLS as distributed by MLS GRID #H6270925 Report a problem | ||
| 11/6/2023 | Listed for sale | $2,350,000$639/sqft |
Source: OneKey® MLS as distributed by MLS GRID #H6270925 Report a problem | ||
Public tax history
| Year | Property taxes | Tax assessment |
|---|---|---|
| 2025 | -- | $2,297,500 +13% |
| 2024 | -- | $2,033,200 +4.6% |
| 2023 | -- | $1,944,400 +8.2% |
| 2022 | -- | $1,797,300 +10% |
| 2021 | -- | $1,633,900 +4.4% |
| 2020 | -- | $1,565,400 |
| 2019 | -- | $1,565,400 +2.9% |
| 2018 | -- | $1,521,900 +1% |
| 2017 | -- | $1,507,400 +4% |
| 2016 | -- | $1,449,500 +3714.5% |
| 2015 | $33,468 | $38,000 |
| 2014 | $33,468 | $38,000 |
| 2013 | $33,468 | $38,000 |
| 2012 | -- | $38,000 |
| 2011 | -- | $38,000 -7.5% |
| 2010 | -- | $41,100 |
| 2009 | -- | $41,100 |
| 2008 | -- | $41,100 |
| 2007 | -- | $41,100 |
| 2006 | -- | $41,100 |
| 2005 | -- | $41,100 |
| 2004 | -- | $41,100 |
| 2003 | -- | $41,100 |
| 2002 | -- | $41,100 |
| 2001 | -- | $41,100 |
| 2000 | -- | $41,100 |
| 1999 | -- | $41,100 |
Find assessor info on the county website
Neighborhood: 10706
Nearby homes
- $2,858,3007 bd4 ba4.9k sqft44 Calumet Ave, Hastings On Hudson, NY 10706Off Market
- $2,508,7006 bd4 ba3.3k sqft41 Summit Dr, Hastings On Hudson, NY 10706Off Market
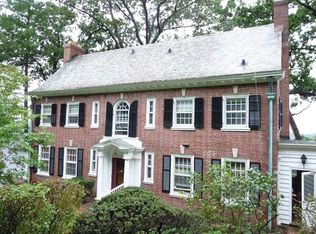
- $1,449,800-- bd1 ba1.6k sqft42 Summit Dr, Hastings On Hudson, NY 10706Off Market
- $3,160,3008 bd4 ba5k sqft36 Calumet Ave, Hastings On Hudson, NY 10706Off Market
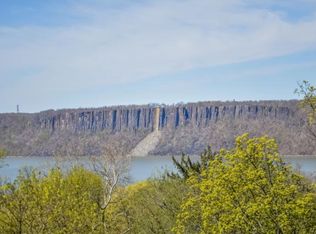
- $1,465,300-- bd1 ba2.4k sqft55 Calumet Ave, Hastings On Hudson, NY 10706Off Market
- $2,017,2005 bd5 ba2.3k sqft47 Calumet Ave, Hastings On Hudson, NY 10706Off Market
- $1,403,3003 bd2 ba1.7k sqft47 Summit Dr, Hastings On Hudson, NY 10706Off Market
- $1,885,5006 bd3 ba2.7k sqft61 Calumet Ave, Hastings On Hudson, NY 10706Off Market
Nearby schools
GreatSchools rating
- 10/10Hillside Elementary SchoolGrades: K-5Distance: 0.4 mi
- 6/10Farragut Middle SchoolGrades: 5-8Distance: 0.4 mi
- 9/10Hastings High SchoolGrades: 9-12Distance: 0.4 mi
Schools provided by the listing agent
- Elementary: Hillside Elementary School
- Middle: Farragut Middle School
- High: Hastings High School
Source: OneKey® MLS as distributed by MLS GRID. This data may not be complete. We recommend contacting the local school district to confirm school assignments for this home.
Get a cash offer in 3 minutes
Find out how much your home could sell for in as little as 3 minutes with a no-obligation cash offer.
Estimated market value
$2,759,100
Get a cash offer in 3 minutes
Find out how much your home could sell for in as little as 3 minutes with a no-obligation cash offer.
Estimated market value
$2,759,100
- New York
- Westchester County
- Hastings on Hudson
- 10706
- 33 Summit Drive
Nearby cities
Nearby neighborhoods
Nearby zip codes
Other Hastings on Hudson Topics
- Apartments for Rent in 10706
- Houses for Sale in 10706
- Houses for Rent in 10706
- 10706 Real Estate
- Hastings on Hudson Condos
- Houses for Sale in Hastings on Hudson
- Newest Listings in Hastings on Hudson
- Hastings on Hudson Home Values
- Hastings on Hudson Real Estate Agents
- Hastings on Hudson Refinance
- Hastings on Hudson Mortgage Rates
