Welcome to this stunning 3 bedroom, 2.5 bath home nestled in the highly sought-after Three Village Green community of South Setauket. This home is the Amherst model, which is the biggest model in the community. The open floor plan seamlessly blends modern design and comfort, connecting the kitchen—complete with stainless steel appliances and quartz countertops—to the dining area and living room. A cozy gas fireplace adds warmth and charm, making this space perfect for entertaining or relaxation.
Ascend the custom staircase to discover a luxurious primary suite featuring two walk-in closets and a spacious primary bath. Two additional bedrooms provide ample space for family or guests, while the conveniently located upstairs laundry room adds ease to your daily routine. The full basement, with its impressively high ceilings, offers endless possibilities for expansion or storage.
Step outside to a beautifully designed paver patio, ideal for outdoor gatherings or peaceful evenings. The 2 car garage effortlessly meets your parking and storage needs.
As part of the vibrant Three Village Green community, you'll enjoy exceptional amenities, including a pool, gym, clubhouse, basketball court, playground, and more. HOA fees cover lawn maintenance, water, garbage and snow removal, and even biannual power washing of the home and driveway sealing.
Located in South Setauket, this home offers convenient access to local parks, shopping, schools, and other amenities, making it the perfect choice. Don’t miss the opportunity to make this exceptional property your forever home—schedule a showing today!
Pending
Price cut: $10K (8/16)
$759,999
33 Sunflower Ridge Road, South Setauket, NY 11720
3beds
2,300sqft
Condominium, Residential
Built in 2002
-- sqft lot
$-- Zestimate®
$330/sqft
$415/mo HOA
What's special
- 436 days
- 669
- 16
Zillow last checked:
Listing updated:
Listed by:
HomeSmart Premier Living Rlty 631-762-3611,
Jason M. Boudreau C2EX 516-342-0739
Source: OneKey® MLS as distributed by MLS GRID,MLS#: 888334
Facts & features
Interior
Bedrooms & bathrooms
- Bedrooms: 3
- Bathrooms: 3
- Full bathrooms: 2
- 1/2 bathrooms: 1
Primary bedroom
- Level: Second
Bedroom 2
- Level: Second
Bedroom 3
- Level: Second
Primary bathroom
- Level: Second
Bathroom 2
- Level: Second
Basement
- Level: Basement
Dining room
- Level: First
Family room
- Level: First
Kitchen
- Level: First
Living room
- Level: First
Heating
- Forced Air, Natural Gas
Cooling
- Central Air
Appliances
- Included: Convection Oven, Dishwasher, Dryer, Exhaust Fan, Freezer, Gas Cooktop, Gas Oven, Gas Range, Microwave, Refrigerator, Stainless Steel Appliance(s), Washer, Gas Water Heater
- Laundry: Washer/Dryer Hookup, Gas Dryer Hookup, In Hall, Washer Hookup
Features
- Ceiling Fan(s), Chefs Kitchen, Double Vanity, Eat-in Kitchen, Formal Dining, High Ceilings, High Speed Internet, His and Hers Closets, Open Floorplan, Open Kitchen, Pantry, Primary Bathroom, Recessed Lighting, Soaking Tub, Storage
- Flooring: Hardwood, Laminate
- Basement: Full
- Attic: Full
- Number of fireplaces: 1
- Fireplace features: Family Room, Masonry
Interior area
- Total structure area: 2,300
- Total interior livable area: 2,300 sqft
Property
Parking
- Total spaces: 2
- Parking features: Driveway, Garage, Garage Door Opener
- Garage spaces: 2
- Has uncovered spaces: Yes
Features
- Levels: Three Or More
- Patio & porch: Patio
- Exterior features: Garden
- Pool features: Community, Fenced, In Ground, Outdoor Pool, Salt Water
- Fencing: Back Yard,Vinyl
Lot
- Size: 4,356 Square Feet
- Features: Back Yard, Front Yard, Garden, Landscaped, Near Shops, Sprinklers In Front
Details
- Parcel number: 0200388000400016000
- Special conditions: None
Construction
Type & style
- Home type: Condo
- Architectural style: Other
- Property subtype: Condominium, Residential
- Attached to another structure: Yes
Materials
- Aluminum Siding
Condition
- Year built: 2002
Utilities & green energy
- Sewer: Cesspool
- Water: Public
- Utilities for property: Cable Connected, Electricity Connected, Natural Gas Connected, Trash Collection Private, Underground Utilities, Water Connected
Community & HOA
Community
- Features: Clubhouse, Curbs, Fitness Center, Gated, Playground, Pool
- Security: Fire Alarm, Gated Community, Smoke Detector(s)
HOA
- Has HOA: Yes
- Amenities included: Basketball Court, Clubhouse, Fitness Center, Gated, Landscaping, Maintenance Grounds, Playground, Pool, Trash
- Services included: Common Area Maintenance, Maintenance Structure, Maintenance Grounds, Pool Service, Snow Removal, Trash, Water
- HOA fee: $415 monthly
- HOA name: Choice Professional Management
- HOA phone: 631-864-6006
Location
- Region: South Setauket
Financial & listing details
- Price per square foot: $330/sqft
- Tax assessed value: $720,833
- Annual tax amount: $14,203
- Date on market: 7/11/2025
- Cumulative days on market: 408 days
- Listing agreement: Exclusive Right To Sell
- Electric utility on property: Yes
Estimated market value
Not available
Estimated sales range
Not available
Not available
Price history
| Date | Event | Price |
|---|---|---|
| 9/11/2026 | Pending sale | $759,999$330/sqft |
Source:  OneKey® MLS as distributed by MLS GRID #888334 Report a problem OneKey® MLS as distributed by MLS GRID #888334 Report a problem | ||
| 8/16/2026 | Price change | $759,999-1.3%$330/sqft |
Source: OneKey® MLS as distributed by MLS GRID #888334 Report a problem | ||
| 8/14/2026 | Listed for sale | $769,999$335/sqft |
Source: OneKey® MLS as distributed by MLS GRID #888334 Report a problem | ||
| 7/24/2026 | Pending sale | $769,999$335/sqft |
Source: OneKey® MLS as distributed by MLS GRID #888334 Report a problem | ||
| 7/18/2026 | Listing removed | $769,999$335/sqft |
Source: OneKey® MLS as distributed by MLS GRID #888334 Report a problem | ||
| 8/17/2025 | Price change | $769,999-0.6%$335/sqft |
Source: OneKey® MLS as distributed by MLS GRID #888334 Report a problem | ||
| 7/11/2025 | Listed for sale | $774,999+94.2%$337/sqft |
Source: OneKey® MLS as distributed by MLS GRID #888334 Report a problem | ||
| 12/19/2012 | Listing removed | $399,000$173/sqft |
Source: Realty Connect USA LLC #2506637 Report a problem | ||
| 8/30/2012 | Price change | $399,000-4.8%$173/sqft |
Source: Realty Connect USA #2506637 Report a problem | ||
| 6/27/2012 | Price change | $419,000-2.5%$182/sqft |
Source: Realty Connect USA LLC #2506637 Report a problem | ||
| 5/10/2012 | Price change | $429,900-1.1%$187/sqft |
Source: Realty Connect USA #2494044 Report a problem | ||
| 5/6/2012 | Listed for sale | $434,900+6.3%$189/sqft |
Source: Realty Connect USA #2492688 Report a problem | ||
| 6/26/2011 | Listing removed | $409,000$178/sqft |
Source: Realty Connect USA #2368295 Report a problem | ||
| 5/23/2011 | Price change | $409,000-2.4%$178/sqft |
Source: Realty Connect USA #2368295 Report a problem | ||
| 4/27/2011 | Price change | $419,000-2.3%$182/sqft |
Source: Realty Connect USA #2368295 Report a problem | ||
| 2/23/2011 | Listed for sale | $429,000-2.5%$187/sqft |
Source: Realty Connect USA #2368295 Report a problem | ||
| 11/21/2010 | Listing removed | $439,876$191/sqft |
Source: Prudential Douglas Elliman Real Estate #2312707 Report a problem | ||
| 9/30/2010 | Price change | $439,876-2%$191/sqft |
Source: Prudential Douglas Elliman Real Estate #2309951 Report a problem | ||
| 9/5/2010 | Price change | $449,000-1.3%$195/sqft |
Source: Prudential Real Estate #2309951 Report a problem | ||
| 8/7/2010 | Price change | $455,000-2.2%$198/sqft |
Source: Prudential Real Estate #2309951 Report a problem | ||
| 7/16/2010 | Listed for sale | $465,000+69.1%$202/sqft |
Source: Prudential Douglas Elliman Real Estate #2309951 Report a problem | ||
| 3/5/2002 | Sold | $274,990$120/sqft |
Source: Public Record Report a problem | ||
Public tax history
| Year | Property taxes | Tax assessment |
|---|---|---|
| 2025 | -- | $3,460 |
| 2024 | -- | $3,460 |
| 2023 | -- | $3,460 |
| 2022 | -- | $3,460 |
| 2021 | -- | $3,460 |
| 2020 | -- | $3,460 |
| 2019 | -- | $3,460 |
| 2018 | -- | $3,460 |
| 2017 | $11,182 | $3,460 |
| 2016 | -- | $3,460 |
| 2015 | -- | $3,460 |
| 2014 | -- | $3,460 |
| 2013 | -- | $3,460 |
| 2012 | -- | $3,460 |
| 2011 | -- | $3,460 -30.5% |
| 2007 | $13,419 +23.9% | $4,975 |
| 2005 | $10,827 +7.7% | $4,975 |
| 2004 | $10,055 +6.3% | $4,975 |
| 2003 | $9,457 +1976% | $4,975 +1820.8% |
| 2002 | $456 | $259 |
Find assessor info on the county website
Monthly payment
Climate risks
Neighborhood: 11720
Nearby schools
Schools provided by the listing agent
- Elementary: William Sidney Mount Elementary
- Middle: Robert Cushman Murphy Jr High School
- High: Ward Melville Senior High School
Source: OneKey® MLS as distributed by MLS GRID. This data may not be complete. We recommend contacting the local school district to confirm school assignments for this home.
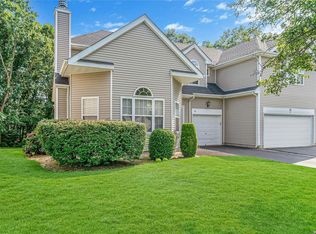
- $739,0003 bd3 ba-- sqft35 Sunflower Ridge Rd, South Setauket, NY 11720Sold
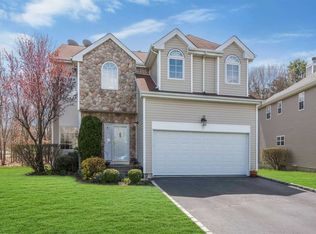
- $832,0004 bd4 ba2.4k sqft31 Sunflower Ridge Rd, South Setauket, NY 11720Off Market
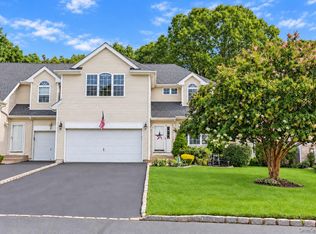
- $814,0004 bd2 ba5.6k sqft37 Sunflower Ridge Rd, South Setauket, NY 11720Off Market
- $743,9003 bd4 ba2k sqft29 Sunflower Ridge Rd, South Setauket, NY 11720Off Market
Similar homes
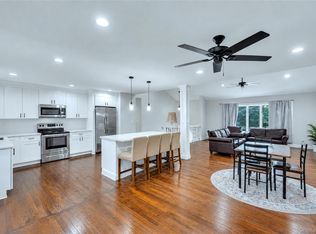
- $779,9964 bd4 ba2.2k sqft4 Sunflower Ridge Road, South Setauket, NY 11720For Sale
 MLS ID #1046047, Laura M. Cochran, Listing by: BERKSHIRE HATHAWAY. OneKey® MLS as distributed by MLS GRID
 - $779,0006 bd3 ba2.4k sqft87 Holbrook Road, Centereach, NY 11720For Sale
 MLS ID #1043433, Jorge Gonzalez PSC SFR, Listing by: RELI. OneKey® MLS as distributed by MLS GRID
 - $689,0004 bd3 ba1.7k sqft43 Woods Lane, Centereach, NY 11720For Sale
 MLS ID #1007605, Jacqueline Nett E-PRO PSA, Listing by: Douglas Elliman Real Estate. OneKey® MLS as distributed by MLS GRID
 - $599,0003 bd2 ba2.2k sqft65 Holbrook Road, Centereach, NY 11720For Sale
 MLS ID #1049527, Richard Connelly, Listing by: Douglas Elliman Real Estate. OneKey® MLS as distributed by MLS GRID
 - $750,0003 bd3 ba2k sqft20 Spaulding Lane, Stony Brook, NY 11790For SaleMLS ID #1016276, Gina R. Lollo CBR, Listing by: Northshore Properties Realty. OneKey® MLS as distributed by MLS GRID
- $735,0003 bd3 ba2.8k sqft28 Colony Drive, Holbrook, NY 11741For SaleMLS ID #1047891, Adrienne M. Delio, Listing by: Howard Hanna Coach. OneKey® MLS as distributed by MLS GRID
- $749,0004 bd4 ba2.1k sqft53 Howard Drive, Coram, NY 11727For SaleMLS ID #1045161, Edwin Murillo, Listing by: Best Solutions Realty Inc. OneKey® MLS as distributed by MLS GRID
- $629,7774 bd2 ba1.5k sqft101 Rustic Road, Centereach, NY 11720For SaleMLS ID #995719, Chris Montalbano, Listing by: Signature Premier Properties. OneKey® MLS as distributed by MLS GRID
- $759,9994 bd3 ba2.3k sqft22 Cornelia Lane, Lake Grove, NY 11755For SaleMLS ID #1026900, Bryan J. Karp CBR, Listing by: Coldwell Banker American Homes. OneKey® MLS as distributed by MLS GRID
- $760,0004 bd3 ba2.2k sqft23 Essex Drive, Coram, NY 11727For SaleMLS ID #1017131, Theresa M. Tuthill, Listing by: BH&G R E Realty Connect. OneKey® MLS as distributed by MLS GRID
- $725,0005 bd2 ba1.8k sqft21 Hope Court, Selden, NY 11784For SaleMLS ID #1042717, Peter Schmohl, Listing by: Coldwell Banker American Homes. OneKey® MLS as distributed by MLS GRID
- $789,0005 bd3 ba2.2k sqft1550 Stony Brook Road, Stony Brook, NY 11790For SaleMLS ID #1037339, Lingling Gong, Listing by: Lin Pan Realty Group LLC. OneKey® MLS as distributed by MLS GRID
- $699,9992 bd2 ba1.3k sqft107 Deer Valley Drive, Nesconset, NY 11767For SaleMLS ID #1047297, Elena M. Galluzzo, Listing by: Compass Greater NY LLC. OneKey® MLS as distributed by MLS GRID
- $829,0003 bd4 ba2.7k sqft23 Willow Ridge Drive, Smithtown, NY 11787For SaleMLS ID #1052405, Theresa M. Murino Wolf, Listing by: Signature Premier Properties. OneKey® MLS as distributed by MLS GRID
- $999,0005 bd3 ba3k sqft97 Blydenburgh Road, Centereach, NY 11720For SaleMLS ID #1029742, Ruben Yosopov, Listing by: Unique Home Sales of L I Inc. OneKey® MLS as distributed by MLS GRID
- $799,0004 bd3 ba2.4k sqft8 Julia Circle, East Setauket, NY 11733For SaleMLS ID #1021308, Xubin Ma, Listing by: Sany Realty Group LLC. OneKey® MLS as distributed by MLS GRID
- $599,9003 bd2 ba1.8k sqft1011 Old Town Road, Coram, NY 11727For SaleMLS ID #1048902, Michael J. Rose, Listing by: OverSouth LLC. OneKey® MLS as distributed by MLS GRID
- $775,0003 bd2 ba1.2k sqft72 Locust Avenue, Oakdale, NY 11769For SaleMLS ID #1038275, Robert Ferrara, Listing by: Migrate Realty LLC. OneKey® MLS as distributed by MLS GRID
- $799,0004 bd2 ba2k sqft26 Heritage Place S, Nesconset, NY 11767For SaleMLS ID #1029526, Ron Zimmerman, Listing by: Keller Williams Realty Elite. OneKey® MLS as distributed by MLS GRID
- $849,9996 bd4 ba3k sqft14 Branch Lane, East Setauket, NY 11733For SaleMLS ID #1033815, Imtiaz Vesamia, Listing by: Voro LLC. OneKey® MLS as distributed by MLS GRID
