Skip main navigation
Closed
  • $589,000

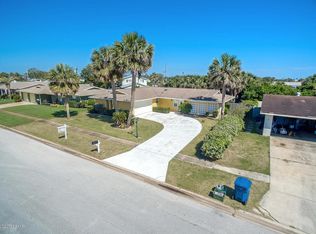
    33 Sunny Beach Dr, Ormond Beach, FL 32176

    3beds
    1,898sqft
    Single Family Residence, Residential
    Built in 1970
    7,840 Square Feet Lot
    $566,600 Zestimate®
    $310/sqft
    $3,292 Estimated rent

    Home value

    $566,600

    $533,000 - $606,000

    $3,292/mo

    Zestimate® history
    Loading
    Loading...

    Owner options

    List your home for rent

    $3,292/mo

    Rent Zestimate®

    Find your next renter with Zillow Rental Manager. Plus, with online applications, you can quickly screen prospective tenants – for free.

    Learn more

    $3,292/mo

    Rent Zestimate®

    Refinance and save

    $4,073/mo

    Est. payment

    Refinancing to a lower rate could help reduce your monthly payments and save thousands over the life of the loan.

    See today's rates

    $4,073/mo

    Est. payment

    Explore your selling options

    Work with a Zillow partner agent

    Leverage their expertise and Zillow's premium Showcase listings to get your home seen by more buyers.

    Get started

    List with your own agent

    Get your home in front of millions of buyers by listing it on Zillow.

    Learn how to do it

    Sell it yourself

    Take full control of how buyers see your home on Zillow by listing For Sale by Owner (FSBO).

    List your home

    What's special

    Pool homeCoastal-inspired finishesSolar heated poolQuartz hearthExpansive quartz stone islandPrivate backyard oasisStained glass accents
    Welcome to the Dolphin Retreat in Ormond by the Sea! Nestled between the Halifax River and the Atlantic Ocean, this expertly remodeled pool home embodies coastal elegance and contemporary design with three bedrooms and a large private study. The 2023 renovation has transformed this home into a serene coastal oasis with an open floor plan that seamlessly blends style and function. As you step through the custom glass-etched entry door, featuring a breathtaking seascape of dolphins and sea turtles, you're welcomed into the heart of the home. The spacious great room is highlighted by a contemporary brick fireplace with a quartz hearth—perfect for cozy evenings or creating ambiance. A large picture window in the dining area bathes the space in natural light, illuminating the luxury vinyl plank flooring that flows seamlessly throughout the home. French doors lead to your private study that could be used as a fourth bedroom or separate den. The kitchen is a showstopper, boasting an expansive quartz stone island with seating for casual dining or entertaining. It features Samsung smart appliances, custom shaker cabinetry, a tile backsplash, a wine fridge, and elegant lighting, including under-cabinet accents. French doors off the great room open to create the quintessential indoor-outdoor Florida lifestyle, inviting you to enjoy the fresh coastal breeze. The private retreat offers two spacious guest bedrooms that share a beautifully updated bath with coastal-inspired finishes. The primary suite is a true haven, featuring a walk-in closet, an en-suite bath with a walk-in shower, and private access to the pool and patio area. Step outside to your private backyard oasis, where you'll find a large screened porch perfect for relaxing or dining al fresco. Overlooking the solar heated pool and expansive patio, this space is ideal for entertaining. A stunning hand-tiled dolphin mosaic adds a playful yet elegant touch to the sparkling pool, perfectly encapsulating the home's beach motif. From stained glass accents to custom furniture, every detail of this home has been thoughtfully designed to reflect its Dolphin Retreat name. Whether you're enjoying the beauty of the Atlantic just steps away or unwinding in your serene backyard sanctuary, this home offers the perfect blend of luxury and coastal charm. Additional Recent Updates Include; roof (2018) septic system (2021), Exterior and Interior Paint, New Soffits and Gutters, New Vinyl Fence, Landscaping and Outdoor Lighting, Upgrade to Pool Equipment, New Duct Work and Installation and so much more... Make your appointment to tour this fabulous home TODAY. All information recorded in the MLS is intended to be accurate but cannot be guaranteed.

    Zillow last checked:

    Listing updated:

    Listed by:

    Hilary Deininger 386-281-7040,

    Keller Williams Realty Florida Partners

    Bought with:

    Shawna Moore, 3321552

    Realty Pros Assured

    Source: DBAMLS,MLS#: 1207350MLS Logo

    Facts & features

    Interior

    Bedrooms & bathrooms
    • Bedrooms: 3
    • Bathrooms: 2
    • Full bathrooms: 2
    Bedroom 1
    • Level: Main
    • Area: 240 Square Feet
    • Dimensions: 16.00 x 15.00
    Bedroom 2
    • Level: Main
    • Area: 210 Square Feet
    • Dimensions: 15.00 x 14.00
    Bedroom 3
    • Level: Main
    • Area: 154 Square Feet
    • Dimensions: 11.00 x 14.00
    Dining room
    • Description: Open Floor Plan
    • Level: Main
    • Area: 228 Square Feet
    • Dimensions: 12.00 x 19.00
    Kitchen
    • Description: Open Floor Plan
    • Level: Main
    • Area: 240 Square Feet
    • Dimensions: 12.00 x 20.00
    Living room
    • Description: Fireplace/Open Floor Plan
    • Level: Main
    • Area: 342 Square Feet
    • Dimensions: 18.00 x 19.00
    Office
    • Description: Den/4th bedroom
    • Level: Main
    • Area: 132 Square Feet
    • Dimensions: 12.00 x 11.00
    Heating
    • Central, Heat Pump
    Cooling
    • Central Air
    Appliances
    • Included: Wine Cooler, Washer, Refrigerator, Microwave, Electric Range, Dryer, Dishwasher
    • Laundry: In Garage
    Features
    • Breakfast Bar, Ceiling Fan(s), Kitchen Island, Open Floorplan, Primary Bathroom - Shower No Tub, Walk-In Closet(s)
    • Flooring: Vinyl
    • Windows: Skylight(s)
    • Number of fireplaces: 1
    • Fireplace features: Electric
    Interior area
    • Total structure area: 2,889
    • Total interior livable area: 1,898 sqft

    Property

    Parking
    • Total spaces: 2
    • Parking features: Garage
    • Garage spaces: 2
    Features
    • Levels: One
    • Stories: 1
    • Patio & porch: Covered, Rear Porch, Screened
    • Pool features: In Ground, Solar Heat
    • Fencing: Privacy,Vinyl
    Lot
    • Size: 7,840 Square Feet
    • Dimensions: 80 x 100
    Details
    • Parcel number: 322108000060

    Construction

    Type & style
    • Home type: SingleFamily
    • Architectural style: Ranch
    • Property subtype: Single Family Residence, Residential
    Materials
    • Block, Concrete
    • Foundation: Block, Slab
    • Roof: Shingle
    Condition
    • Updated/Remodeled
    • New construction: No
    • Year built: 1970

    Utilities & green energy

    • Sewer: Septic Tank
    • Water: Public
    • Utilities for property: Cable Available, Electricity Connected, Water Connected

    Community & HOA

    Community
    • Subdivision: Ormond Oceanside Estates
    HOA
    • Has HOA: No
    Location
    • Region: Ormond Beach

    Financial & listing details

    • Price per square foot: $310/sqft
    • Tax assessed value: $445,859
    • Annual tax amount: $8,298
    • Date on market: 1/2/2025
    • Listing terms: Cash,Conventional,FHA,VA Loan
    • Electric utility on property: Yes
    • Road surface type: Paved

    Price history

    DateEventPrice
    2/24/2025Sold$589,000-1.7%$310/sqft
    Source: DBAMLS #1207350 Report a problem
    1/27/2025Pending sale$599,000$316/sqft
    Source: Stellar MLS #V4940109 Report a problem
    1/27/2025Contingent$599,000$316/sqft
    Source: DBAMLS #1207350 Report a problem
    1/2/2025Listed for sale$599,000+51.6%$316/sqft
    Source: DBAMLS #1207350 Report a problem
    5/19/2021Sold$395,000-1.2%$208/sqft
    Source: Public Record Report a problem
    4/19/2021Contingent$399,900$211/sqft
    Source: FLGMLS #266724 Report a problem
    4/16/2021Listed for sale$399,900+39.8%$211/sqft
    Source: FLGMLS #266724 Report a problem
    9/7/2018Sold$286,000+111.9%$151/sqft
    Source: Public Record Report a problem
    12/1/2000Sold$135,000+27.4%$71/sqft
    Source: Public Record Report a problem
    8/5/1997Sold$106,000$56/sqft
    Source: Public Record Report a problem

    Public tax history

    YearProperty taxesTax assessment
    2025$8,134 -2%$445,859 -9.2%
    2024$8,298 +1.9%$490,943 +16.4%
    2023$8,141 +10.6%$421,905 +10%
    2022$7,359 $383,550 +43.5%
    2021-- $267,242 +4.3%
    2020$5,349 $256,123 +1.5%
    2019$5,349 -0.1%$252,254 +13.4%
    2018$5,357 +11.1%$222,427 +4.3%
    2017$4,822 +1.5%$213,196 +53%
    2016$4,752 +99.3%$139,356 +0.7%
    2015$2,385 -0.3%$138,387 +0.8%
    2014$2,391 $137,289 +1.5%
    2013-- $135,260 +1.7%
    2012-- $132,999 +3%
    2011-- $129,125 +1.5%
    2010-- $127,217 +2.7%
    2009-- $123,872 +3.1%
    2007-- $120,144 -0.5%
    2006-- $120,730 +6.1%
    2005-- $113,800 +3%
    2004-- $110,485 +1.9%
    2003-- $108,425 +2.4%
    2002-- $105,884 +1.6%
    2001-- $104,217 +16.9%
    2000-- $89,155
    Find assessor info on the county website

    Neighborhood: Ormond-by-the-Sea

    Nearby schools

    GreatSchools rating
    Get a cash offer in 3 minutes
    Find out how much your home could sell for in as little as 3 minutes with a no-obligation cash offer.
    Estimated market value
    $566,600
    Get a cash offer in 3 minutes
    Find out how much your home could sell for in as little as 3 minutes with a no-obligation cash offer.
    Estimated market value
    $566,600