Quaint, adorable, furnished townhouse with covered parking. This property has a new metal roof, new water heater, granite countertops, new interior paint, deep tub in your remodeled bathroom, washer, dryer, even your own Golf Cart. All furniture is included make it easy rental if desired. Also new lighting, wood stove, double deck partly covered. This turnkey property has 2 acres of common area that borders a year-round creek and the 15th fairway of the golf course. Enjoy the morning sun sipping coffee on the your private deck and the evening shade and barbeque on the main level deck. It is mountain living at its best in addition to all of the amenities Terrace Lakes has to offer. When not using the property could provide an excellent rental income. Terrace Lakes has service to rent out for you and AirBnB with an excellent rating(getting $220/night). We can refer good cleaners and handyman if needed. HOA covers all road maintenance including snow removal and trash.
Pending
Price cut: $600 (6/20)
$347,900
33 Sunrise Dr, Garden Valley, ID 83622
2beds
2baths
1,168sqft
:
Get pre-qualified$2,099/mo
Townhouse
Built in 1983
1,306 Square Feet Lot
$343,500 Zestimate®
$298/sqft
$78/mo HOA
What's special
New metal roofAll furniture is includedPrivate deckNew interior paintQuaint adorable furnished townhouseWasher dryerCovered parking
- 89 days |
- 67 |
- 0 |
Zillow last checked:
Listing updated:
Listed by:
Jeff Stevens Main:208-409-4663,
Stevens Realty
Source: IMLS,MLS#: 98984677
Facts & features
Interior
Bedrooms & bathrooms
- Bedrooms: 2
- Bathrooms: 2
Primary bedroom
- Level: Upper
- Area: 208
- Dimensions: 16 x 13
Bedroom 2
- Level: Upper
- Area: 110
- Dimensions: 11 x 10
Kitchen
- Level: Main
- Area: 121
- Dimensions: 11 x 11
Living room
- Level: Main
- Area: 285
- Dimensions: 19 x 15
Heating
- Baseboard, Electric, Wood
Appliances
- Included: Electric Water Heater, Dishwasher, Disposal, Microwave, Oven/Range Freestanding, Refrigerator, Washer, Dryer
Features
- Workbench, Family Room, Breakfast Bar, Pantry, Kitchen Island, Granite Counters, Number of Baths Upper Level: 1
- Flooring: Carpet
- Has basement: No
- Number of fireplaces: 1
- Fireplace features: One, Wood Burning Stove
Interior area
- Total structure area: 1,168
- Total interior livable area: 1,168 sqft
- Finished area above ground: 1,168
- Finished area below ground: 0
Property
Parking
- Total spaces: 2
- Parking features: Attached, Carport, RV Access/Parking
- Has attached garage: Yes
- Carport spaces: 2
Accessibility
- Accessibility features: Bathroom Bars
Features
- Levels: Two
- Patio & porch: Covered Patio/Deck
- Has private pool: Yes
- Pool features: Community, Pool, Private
- Has view: Yes
- Waterfront features: Creek/Stream, Pond Community, Pond
Lot
- Size: 1,306 Square Feet
- Dimensions: 64 x 20
- Features: Sm Lot 5999 SF, On Golf Course, Views, Wooded, Winter Access
Details
- Additional structures: Shop, Shed(s)
- Parcel number: RP072TI0000070
Construction
Type & style
- Home type: Townhouse
- Property subtype: Townhouse
Materials
- Frame, Wood Siding
- Foundation: Crawl Space
- Roof: Metal
Condition
- Year built: 1983
Utilities & green energy
- Sewer: Septic Tank
- Water: Community Service
- Utilities for property: Electricity Connected, Broadband Internet
Community & HOA
Community
- Subdivision: Terrace Lakes
HOA
- Has HOA: Yes
- HOA fee: $78 monthly
Location
- Region: Garden Valley
Financial & listing details
- Price per square foot: $298/sqft
- Tax assessed value: $337,676
- Annual tax amount: $1,248
- Date on market: 5/2/2026
- Listing terms: 203K,Cash,Consider All,FHA,VA Loan
- Ownership: Fee Simple
- Electric utility on property: Yes
Estimated market value
$343,500
$326,000 - $361,000
$1,901/mo
Price history
Price history is unavailable.
Public tax history
| Year | Property taxes | Tax assessment |
|---|---|---|
| 2024 | $1,416 +0.5% | $337,676 +3.2% |
| 2023 | $1,410 +0.1% | $327,357 +5.1% |
| 2022 | $1,409 -5.6% | $311,357 +52.9% |
| 2021 | $1,492 +14% | $203,601 +17.1% |
| 2020 | $1,309 -7.7% | $173,866 +14% |
| 2019 | $1,418 | $152,542 +2.4% |
| 2018 | $1,418 -14.8% | $148,907 +2.9% |
| 2017 | $1,663 | $144,647 +6.8% |
| 2016 | $1,663 +4.8% | $135,398 -1.1% |
| 2015 | $1,587 | $136,836 +39.6% |
| 2014 | $1,587 +30.5% | $98,029 +40.6% |
| 2013 | $1,216 | $69,727 +4.7% |
| 2012 | $1,216 | $66,570 |
Find assessor info on the county website
Monthly payment
Est. payment
Payment breakdown
Explore the cost of this home by adjusting the details. Changes won't be saved.Climate risks
Neighborhood: 83622
Nearby schools
GreatSchools rating
- 4/10Garden Valley SchoolGrades: PK-12Distance: 5.1 mi
Schools provided by the listing agent
- Elementary: Garden Vly
- Middle: Garden Valley
- High: Garden Valley
- District: Garden Valley School District #71
Source: IMLS. This data may not be complete. We recommend contacting the local school district to confirm school assignments for this home.
- $314,7002 bd1 ba1.1k sqft31 Sunrise Dr, Garden Valley, ID 83622Off Market

- $395,0002 bd2 ba1.2k sqft35 Sunrise Dr, Garden Valley, ID 83622For Sale
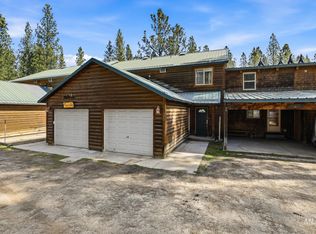
- $--2 bd2 ba1.2k sqft39 Sunrise, Garden Valley, ID 83622Sold

- $--4 bd3 ba3.6k sqft32 Sunrise Dr, Garden Valley, ID 83622Sold

- $350,2002 bd2 ba1.2k sqft41 Sunrise Dr, Garden Valley, ID 83622Off Market
- $768,3003 bd4 ba2.4k sqft10 Ponderosa Way, Boise, ID 83622Off Market
- $539,4003 bd2 ba1.5k sqft38 Sunrise Dr, Garden Valley, ID 83622Off Market
- $450,0000.48 Acres20 Sunrise Dr, Garden Valley, ID 83622Off Market
A local agent can set up tours, give advice and negotiate with sellers.
A local lender can help you make sure your offer is ready when you are.
Similar homes
- $395,0002 bd2 ba1.2k sqft35 Sunrise Dr, Garden Valley, ID 83622ActiveMLS ID #98981140, Jt Hood, Homes of Idaho. IMLS
- $329,0002 bd2 ba1.2k sqft12 Timberline Dr, Garden Valley, ID 83622Active
 MLS ID #98991358, Jared English, Congress Realty, Inc. IMLS
 - $449,9002 bd1 ba1.3k sqft5 Pump House Rd, Garden Valley, ID 83622Active
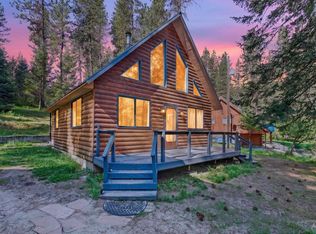 MLS ID #98985959, Rochelle Bradley, Mountain Realty. IMLS
 - $179,0002 bd2 ba1k sqft17 Summer Dr, Garden Valley, ID 83622Back on Market
 MLS ID #98988757, Ralph Harvey, ListWithFreedom.com. IMLS
 - $190,0003 bd2 ba1.3k sqft3 Valley View Heights Dr, Garden Valley, ID 83622ActiveMLS ID #98985198, Gigi Gull, Silvercreek Realty Group. IMLS
- $192,0003 bd1 ba1.4k sqft5 Lucky Cir, Garden Valley, ID 83622ActiveMLS ID #98902048, Debbie Langer, Garden Valley Homes & Land. IMLS
- $515,0003 bd2 ba1.5k sqft23 Woodland Dr, Garden Valley, ID 83622ActiveMLS ID #98993647, Julie Leslie, Garden Valley Properties. IMLS
- $199,0003 bd2 ba726 sqft11 Lucky Cir, Garden Valley, ID 83622ActiveMLS ID #98963719, Ilene Johnson, ERA West Wind Real Estate. IMLS
- $484,9003 bd2 ba1.5k sqft609 S Middlefork Rd, Garden Valley, ID 83622Price ChangeMLS ID #98971982, Raelynn Moroney, 208 Real Estate. IMLS
- $489,0003 bd2 ba1.3k sqft71 Wapiti Ct, Garden Valley, ID 83622ActiveMLS ID #98989223, Jennifer Sumner, Homes of Idaho. IMLS
- $462,0002 bd2 ba1.2k sqft4 Lem Ct, Cascade, ID 83611ActiveMLS ID #98985799, Sherri Lynn Darnell, Evans Realty, L.L.C.. IMLS
- $499,9003 bd2 ba1.4k sqft29 Rising Ln, Cascade, ID 83611ActiveMLS ID #98982462, Heather Dyer, Hunter of Homes, LLC. IMLS
- $499,0002 bd2 ba1.7k sqft111 Ranch Cir, Cascade, ID 83611ActiveMLS ID #98981794, Giovanna Vincenzi, Keller Williams Realty Boise. IMLS
- $495,9002 bd2 ba1.4k sqft35 Atkin Ln, Cascade, ID 83611ActiveMLS ID #98984676, Melanie Brassfield, Blue Ribbon Properties LLC. IMLS
- $235,0001 bd1 ba1k sqft225 Mesplie Rd, Placerville, ID 83666ActiveMLS ID #98986498, Shane Rideout, Homes of Idaho. IMLS
- $259,9001 bd1 ba648 sqft3 Lyons Ln, Cascade, ID 83611ActiveMLS ID #98990987, Amanda Jackson, Cascade Lake Realty INC. IMLS
- $197,0001 bd1 ba931 sqft175 Ranft Rd, Placerville, ID 83666ActiveMLS ID #98977022, Jo Snead, Keller Williams Realty Boise. IMLS
