Welcome to this exceptionally luxe Cape Cod–style home custom built by Ketmar and perfectly situated on a quiet cul-de-sac in highly sought-after Pittsford schools! Completely remodeled over the past 10 years and thoughtfully upgraded from top to bottom, this 5-bedroom, 3.5-bath residence offers the perfect blend of timeless charm and modern sophistication! Step inside to a dramatic 2-story foyer with adjacent living room with soaring ceilings and an abundance of natural light. The oversized dining room is ideal for family gatherings too! The stunning white chef’s kitchen is the heart of the home, featuring quartz countertops, a massive center island ideal for entertaining, stainless-steel appliances, and premium finishes throughout. Just off the kitchen, a gorgeous mudroom entry offers closet storage and first-floor laundry—designed for today’s lifestyle. The first-floor primary suite is a true retreat, boasting a beautifully remodeled spa-like bath with an expansive walk-in shower and stunning tile work. A dedicated first-floor office with custom millwork ceiling detail provides an impressive and functional work-from-home space. Upstairs, you’ll find 4 generously sized bedrooms and shared updated bathroom, while the partially finished walkout lower level offers an oversized recreation room—perfect for game nights, workouts, or movie marathons. Set on over 2 private acres, the outdoor living with lush landscaping is just as spectacular! Recently resurfaced sport court with basketball hoop and lined for tennis and (2) pickleball courts, professional hardscaping, a built-in gas firepit, outdoor gas grill area, and a tiered patio create the ultimate backyard oasis for entertaining or relaxing. With a 2-car attached garage with epoxy flooring, impeccable updates throughout, and a rare cul-de-sac setting in one of the area’s most desirable communities, this home is truly a standout. Newer Mechanicals: HVAC (2021) and Tear-off Roof (2023). A rare opportunity—this is the one that makes you say “WOW.” Square footage has recently been professionally measured by licensed appraiser. Delayed Negotiations to 3/17 @10am.
Closed
$1,175,000
33 Sunrise Hl, Pittsford, NY 14534
5beds
4,887sqft
Single Family Residence
Built in 1993
2.12 Acres Lot
$1,179,600 Zestimate®
$240/sqft
$4,997 Estimated rent
Home value
$1,179,600
$1.12M - $1.25M
$4,997/mo
Zestimate® history
Owner options
List your home for rent
$4,997/mo
Rent Zestimate®
Find your next renter with Zillow Rental Manager. Plus, with online applications, you can quickly screen prospective tenants – for free.
$4,997/mo
Rent Zestimate®
Refinance and save
$8,742/mo
Est. payment
Refinancing to a lower rate could help reduce your monthly payments and save thousands over the life of the loan.
$8,742/mo
Est. payment
Explore your selling options
Work with a Zillow partner agent
Leverage their expertise and Zillow's premium Showcase listings to get your home seen by more buyers.
Get startedList with your own agent
Get your home in front of millions of buyers by listing it on Zillow.
Learn how to do itSell it yourself
Take full control of how buyers see your home on Zillow by listing For Sale by Owner (FSBO).
List your homeWhat's special
Abundance of natural lightOutdoor gas grill areaPremium finishes throughoutOversized recreation roomFirst-floor laundryProfessional hardscapingBuilt-in gas firepit
Zillow last checked:
Listing updated:
Listed by:
Amy L. Petrone 585-218-6850,
RE/MAX Realty Group
Bought with:
Amy L. Petrone, 30PE1131149
RE/MAX Realty Group
Source: NYSAMLSs,MLS#: R1662331 Originating MLS: Rochester
Originating MLS: RochesterFacts & features
Interior
Bedrooms & bathrooms
- Bedrooms: 5
- Bathrooms: 4
- Full bathrooms: 3
- 1/2 bathrooms: 1
- Main level bathrooms: 2
- Main level bedrooms: 1
Heating
- Gas, Forced Air
Cooling
- Central Air
Appliances
- Included: Dryer, Dishwasher, Exhaust Fan, Disposal, Gas Oven, Gas Range, Gas Water Heater, Microwave, Refrigerator, Range Hood, Wine Cooler, Washer
- Laundry: Main Level
Features
- Cathedral Ceiling(s), Central Vacuum, Den, Separate/Formal Dining Room, Entrance Foyer, Eat-in Kitchen, Separate/Formal Living Room, Great Room, Home Office, Kitchen Island, Kitchen/Family Room Combo, Living/Dining Room, Pantry, Quartz Counters, Sliding Glass Door(s), Storage, Skylights, Window Treatments, Bedroom on Main Level, Bath in Primary Bedroom, Main Level Primary
- Flooring: Carpet, Hardwood, Luxury Vinyl, Tile, Varies
- Doors: Sliding Doors
- Windows: Drapes, Skylight(s), Thermal Windows
- Basement: Full,Partially Finished,Walk-Out Access,Sump Pump
- Number of fireplaces: 1
Interior area
- Total structure area: 4,887
- Total interior livable area: 4,887 sqft
Property
Parking
- Total spaces: 2
- Parking features: Attached, Electricity, Garage, Driveway, Garage Door Opener, Other
- Attached garage spaces: 2
Features
- Patio & porch: Patio
- Exterior features: Blacktop Driveway, Barbecue, Patio, Private Yard, See Remarks, Tennis Court(s)
Lot
- Size: 2.12 Acres
- Dimensions: 94 x 259
- Features: Cul-De-Sac, Rectangular, Rectangular Lot, Residential Lot, Wooded
Details
- Additional structures: Shed(s), Storage
- Parcel number: 2646891780300002088000
- Special conditions: Standard
Construction
Type & style
- Home type: SingleFamily
- Architectural style: Cape Cod,Two Story
- Property subtype: Single Family Residence
Materials
- Brick, Frame, Wood Siding, Copper Plumbing
- Foundation: Block
- Roof: Asphalt,Architectural,Shingle
Condition
- Resale
- Year built: 1993
Utilities & green energy
- Electric: Circuit Breakers
- Sewer: Connected
- Water: Connected, Public
- Utilities for property: Cable Available, Sewer Connected, Water Connected
Community & HOA
Community
- Subdivision: Sunrise Estates Ph 03
Location
- Region: Pittsford
Financial & listing details
- Price per square foot: $240/sqft
- Tax assessed value: $455,000
- Annual tax amount: $19,376
- Date on market: 3/11/2026
- Cumulative days on market: 7 days
- Listing terms: Cash,Conventional
Price history
| Date | Event | Price |
|---|---|---|
| 6/5/2026 | Sold | $1,175,000+32%$240/sqft |
Source:  NYSAMLSs #R1662331 Report a problem NYSAMLSs #R1662331 Report a problem | ||
| 3/18/2026 | Pending sale | $890,000$182/sqft |
Source: NYSAMLSs #R1662331 Report a problem | ||
| 3/11/2026 | Listed for sale | $890,000+95.6%$182/sqft |
Source: NYSAMLSs #R1662331 Report a problem | ||
| 3/31/2017 | Sold | $455,000-4.2%$93/sqft |
Source: NYSAMLSs #R1016090 Report a problem | ||
| 3/7/2017 | Pending sale | $474,999$97/sqft |
Source: Nothnagle - Pittsford #R1016090 Report a problem | ||
| 2/16/2017 | Price change | $474,999-1%$97/sqft |
Source: Nothnagle - Pittsford #R1016090 Report a problem | ||
| 1/24/2017 | Price change | $480,000-4%$98/sqft |
Source: Nothnagle - Pittsford #R1016090 Report a problem | ||
| 1/4/2017 | Price change | $499,900-3.8%$102/sqft |
Source: Nothnagle - Pittsford #R1016090 Report a problem | ||
| 12/7/2016 | Listed for sale | $519,900$106/sqft |
Source: Nothnagle - Pittsford #R1016090 Report a problem | ||
Public tax history
| Year | Property taxes | Tax assessment |
|---|---|---|
| 2025 | -- | $455,000 |
| 2024 | -- | $455,000 |
| 2023 | -- | $455,000 |
| 2022 | -- | $455,000 |
| 2021 | -- | $455,000 |
| 2020 | -- | $455,000 |
| 2018 | -- | $455,000 +12.3% |
| 2017 | $11,507 | $405,000 |
| 2016 | -- | $405,000 |
| 2015 | -- | $405,000 |
| 2014 | -- | $405,000 |
| 2013 | -- | $405,000 |
| 2012 | -- | $405,000 |
| 2011 | -- | $405,000 |
| 2010 | -- | $405,000 |
| 2009 | -- | $405,000 |
| 2007 | -- | $405,000 |
| 2006 | -- | $405,000 +1.5% |
| 2005 | -- | $399,200 |
| 2004 | -- | $399,200 +5% |
| 2003 | -- | $380,200 |
| 2002 | -- | $380,200 |
| 2001 | -- | $380,200 |
| 2000 | -- | $380,200 |
Find assessor info on the county website
Neighborhood: 14534
Nearby homes
- $1,131,8006 bd5 ba4.3k sqft27 Sunrise Hl, Pittsford, NY 14534Off Market
- $982,6005 bd4 ba3.7k sqft32 Sunrise Hl, Pittsford, NY 14534Off Market
- $1,080,5004 bd4 ba4.9k sqft26 Sunrise Hl, Pittsford, NY 14534Off Market
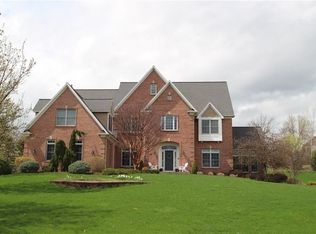
- $620,7003 bd3 ba1.8k sqft20 Van Voorhis Rd, Pittsford, NY 14534Off Market
- $1,379,2005 bd4 ba5.2k sqft21 Sunrise Hl, Pittsford, NY 14534Off Market
- $537,700-- bd1 ba750 sqft30 Van Voorhis Rd, Pittsford, NY 14534Off Market
- $926,2005 bd4 ba4.4k sqft662 Mendon Rd, Pittsford, NY 14534Off Market
- $655,0004 bd2 ba2.5k sqft40 Van Voorhis Rd, Pittsford, NY 14534Off Market
Nearby schools
GreatSchools rating
- 8/10Thornell Road SchoolGrades: K-5Distance: 0.7 mi
- 9/10Barker Road Middle SchoolGrades: 6-8Distance: 1 mi
- 10/10Pittsford Mendon High SchoolGrades: 9-12Distance: 0.9 mi
Schools provided by the listing agent
- Elementary: Thornell Road
- Middle: Barker Road Middle
- High: Pittsford Mendon High
- District: Pittsford
Source: NYSAMLSs. This data may not be complete. We recommend contacting the local school district to confirm school assignments for this home.
Sell for more on Zillow
Get a Zillow Showcase℠ listing at no additional cost and you could sell for .
$1,179,600
2% more
+$23,592
With Zillow Showcase(estimated)
$1,203,192
- New York
- Monroe County
- Pittsford
- 14534
- 33 Sunrise Hl
Nearby cities
Nearby zip codes
Other Pittsford Topics
