Skip main navigation
Closed
  • $878,000

    33 Sunrise Shores Loop, Bolton, NY 12814

    3beds
    997sqft
    Single Family Residence, Residential, Condominium
    Built in 1963
    -- sqft lot
    $937,000 Zestimate®
    $881/sqft
    $2,567 Estimated rent

    Home value

    $937,000

    $759,000 - $1.16M

    $2,567/mo

    Zestimate® history
    Loading
    Loading...

    Owner options

    List your home for rent

    $2,567/mo

    Rent Zestimate®

    Find your next renter with Zillow Rental Manager. Plus, with online applications, you can quickly screen prospective tenants – for free.

    Learn more

    $2,567/mo

    Rent Zestimate®

    Refinance and save

    $8,188/mo

    Est. payment

    Refinancing to a lower rate could help reduce your monthly payments and save thousands over the life of the loan.

    See today's rates

    $8,188/mo

    Est. payment

    Explore your selling options

    Work with a Zillow partner agent

    Leverage their expertise and Zillow's premium Showcase listings to get your home seen by more buyers.

    Get started

    List with your own agent

    Get your home in front of millions of buyers by listing it on Zillow.

    Learn how to do it

    Sell it yourself

    Take full control of how buyers see your home on Zillow by listing For Sale by Owner (FSBO).

    List your home

    What's special

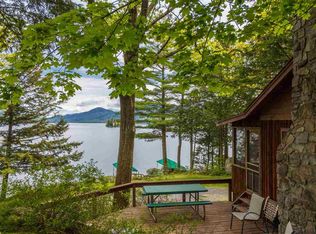
    New roofLarge screened-in porchLakeview patioBeautiful log catwalkCozy knotty pine interior
    Charming Lake George cottage in the Sunrise Shores community with dock space and beach rights. Offers 1,000A± sq ft including a large screened-in porch and cozy knotty pine interior. Features 3 bedrooms 2 connected by a beautiful log catwalk, the centerpiece of this home 1.5 baths, lakeview patio, new roof, and brand-new NYS-compliant septic. Includes a 20' protected crib dock space, private sandy beach with swim area and float. Located 4 minutes from Bolton Landing in sought-after Huddle Bay with stunning views and quick boat access to The Narrows.

    Zillow last checked:

    Listing updated:

    Listed by:

    James Casaccio 518-240-6142,

    Premier Properties Lake George

    Bought with:

    Anne E Daley, 30DA0949770

    CM Fox Real Estate

    Source: Global MLS,MLS#: 202519125MLS Logo

    Facts & features

    Interior

    Bedrooms & bathrooms
    • Bedrooms: 3
    • Bathrooms: 2
    • Full bathrooms: 1
    • 1/2 bathrooms: 1
    Primary bedroom
    • Level: First
    Bedroom
    • Level: Second
    Bedroom
    • Level: Second
    Family room
    • Level: First
    Kitchen
    • Level: First
    Sun room
    • Level: First
    Heating
    • Electric
    Cooling
    • Wall Unit(s)
    Appliances
    • Included: Electric Water Heater, Microwave, Range, Refrigerator
    • Laundry: None
    Features
    • Ceiling Fan(s), Vaulted Ceiling(s), Cathedral Ceiling(s)
    • Flooring: Carpet, Hardwood
    • Basement: None,Pillar/Post/Pier
    • Number of fireplaces: 1
    • Fireplace features: Living Room
    Interior area
    • Total structure area: 997
    • Total interior livable area: 997 sqft
    • Finished area above ground: 997
    • Finished area below ground: 0

    Property

    Parking
    • Total spaces: 2
    • Parking features: Driveway
    • Has uncovered spaces: Yes
    Features
    • Patio & porch: Enclosed, Front Porch
    • Exterior features: Dock
    • Has view: Yes
    • View description: Lake
    • Has water view: Yes
    • Water view: Lake
    • Waterfront features: Beach Front, Deeded Water Access
    • Body of water: Lake George
    Lot
    • Size: 1 Acres
    • Features: Rock Outcropping, Cul-De-Sac
    Details
    • Parcel number: 522000 186.10126
    • Zoning description: Single Residence
    • Special conditions: Estate

    Construction

    Type & style
    • Home type: Condo
    • Architectural style: Cottage,Log
    • Property subtype: Single Family Residence, Residential, Condominium
    Materials
    • Log
    • Foundation: Pillar/Post/Pier
    • Roof: Shingle,Asphalt
    Condition
    • New construction: No
    • Year built: 1963

    Utilities & green energy

    • Electric: 100 Amp Service
    • Sewer: Septic Tank
    • Water: Public
    • Utilities for property: Cable Connected

    Community & HOA

    HOA
    • Has HOA: Yes
    • Amenities included: Beach Access, Boat Dock, Lake Access
    • Services included: Maintenance Grounds
    • HOA fee: $2,500 annually
    Location
    • Region: Diamond Pt

    Financial & listing details

    • Price per square foot: $881/sqft
    • Annual tax amount: $3,329
    • Date on market: 6/8/2025

    Price history

    DateEventPrice
    9/29/2025Sold$878,000-20.2%$881/sqft
    Source: Global MLS #202519125 Report a problem
    7/4/2025Pending sale$1,100,000$1,103/sqft
    Source: Global MLS #202519125 Report a problem
    6/8/2025Listed for sale$1,100,000$1,103/sqft
    Source: Global MLS #202519125 Report a problem

    Public tax history

    Tax history is unavailable.

    Neighborhood: 12824

    Nearby schools

    GreatSchools rating
    Schools provided by the listing agent
    • Elementary: Bolton Central
    • High: Bolton Central

    Source: Global MLS. This data may not be complete. We recommend contacting the local school district to confirm school assignments for this home.