Skip main navigation
Closed
  • $1,035,000

    33 Sunset Ave, Glen Ellyn, IL 60137

    5beds
    4,865sqft
    Single Family Residence
    Built in ----
    0.44 Acres Lot
    $1,741,600 Zestimate®
    $213/sqft
    $7,066 Estimated rent

    Home value

    $1,741,600

    $1.52M - $2.02M

    $7,066/mo

    Zestimate® history
    Loading
    Loading...

    Owner options

    List your home for rent

    $7,066/mo

    Rent Zestimate®

    Find your next renter with Zillow Rental Manager. Plus, with online applications, you can quickly screen prospective tenants – for free.

    Learn more

    $7,066/mo

    Rent Zestimate®

    Refinance and save

    $7,176/mo

    Est. payment

    Refinancing to a lower rate could help reduce your monthly payments and save thousands over the life of the loan.

    See today's rates

    $7,176/mo

    Est. payment

    Explore your selling options

    Work with a Zillow partner agent

    Leverage their expertise and Zillow's premium Showcase listings to get your home seen by more buyers.

    Get started

    List with your own agent

    Get your home in front of millions of buyers by listing it on Zillow.

    Learn how to do it

    Sell it yourself

    Take full control of how buyers see your home on Zillow by listing For Sale by Owner (FSBO).

    List your home

    What's special

    Professionally landscaped groundsFirst-floor primary suiteExpansive trex deckCustom kitchen with islandSprawling backyardSpacious dining areaRecently remodeled luxury bath
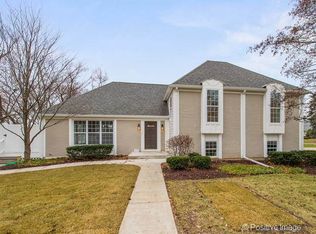
    Multiple Offers Received - Highest & Best by 7 PM Tuesday 8/26. A Serene Woodland Retreat near Sunset Pool and Park. Stunning 4,865 SF of exceptional living on nearly 1/2 acre of park-like, professionally landscaped grounds-fully renovated by highly regarded C & C Shenuk Construction. Backing to neighbors' deep yards & additional green space, this private, wooded setting offers unmatched serenity and space for entertaining, play, and relaxation. The open floor plan is ideal for today's lifestyle, featuring a custom kitchen with island, spacious dining area, and large family room with fireplace and walls of windows overlooking yard-perfect for gatherings of all sizes. A built-in desk area and first-floor mudroom add function and flow. Rare first-floor primary suite includes a recently remodeled luxury bath with oversized multi-spray shower and dual vanity. Upstairs offers 3 additional large bedrooms, including one with a private en suite bath, plus a hall bath and a versatile loft/family room-easily converted to a 5th bedroom. The oversized 3-car garage is a standout with extended bay with workbench & shelves plus back garage door for easy storage lawn mowers and equipment. Don't miss add'l exterior storage area & attic access for even more storage. Garage is fully insulated with gas line & exhaust-ready for heat Individual breaker panel with timer and exterior outlets-ideal for holiday lights Expansive Trex deck and paver patios make summer entertaining easy. Room for yard games and sports in the sprawling backyard. Quality finishes on every level including finished bsmt w/ high ceilings, bath, bar area and dining area plus huge step down rec room for pool, additional BR/office is located here as well. This one-of-a-kind home combines timeless construction, flexible living space, and a setting that's hard to find. Move-in ready and built for making memories-don't miss this exceptional opportunity!

    Zillow last checked:

    Listing updated:

    Listing courtesy of:

    Cindy Purdom, CSC 630-790-1776,

    RE/MAX Suburban

    Bought with:

    Penn French

    Compass

    Source: MRED as distributed by MLS GRID,MLS#: 12451621MLS Logo

    Facts & features

    Interior

    Bedrooms & bathrooms
    • Bedrooms: 5
    • Bathrooms: 5
    • Full bathrooms: 4
    • 1/2 bathrooms: 1
    Primary bedroom
    • Features: Flooring (Carpet), Bathroom (Full)
    • Level: Main
    • Area: 216 Square Feet
    • Dimensions: 18X12
    Bedroom 2
    • Features: Flooring (Carpet)
    • Level: Second
    • Area: 168 Square Feet
    • Dimensions: 14X12
    Bedroom 3
    • Features: Flooring (Carpet)
    • Level: Second
    • Area: 196 Square Feet
    • Dimensions: 14X14
    Bedroom 4
    • Features: Flooring (Carpet)
    • Level: Second
    • Area: 144 Square Feet
    • Dimensions: 12X12
    Bedroom 5
    • Features: Flooring (Carpet)
    • Level: Basement
    • Area: 156 Square Feet
    • Dimensions: 13X12
    Bar entertainment
    • Features: Flooring (Other)
    • Level: Basement
    • Area: 266 Square Feet
    • Dimensions: 19X14
    Dining room
    • Features: Flooring (Hardwood)
    • Level: Main
    • Area: 240 Square Feet
    • Dimensions: 20X12
    Family room
    • Features: Flooring (Hardwood)
    • Level: Main
    • Area: 286 Square Feet
    • Dimensions: 22X13
    Kitchen
    • Features: Kitchen (Eating Area-Table Space, Island, Pantry-Closet, Custom Cabinetry, Granite Counters, Pantry, Updated Kitchen), Flooring (Hardwood)
    • Level: Main
    • Area: 288 Square Feet
    • Dimensions: 18X16
    Living room
    • Features: Flooring (Hardwood)
    • Level: Main
    • Area: 247 Square Feet
    • Dimensions: 19X13
    Loft
    • Features: Flooring (Hardwood)
    • Level: Second
    • Area: 242 Square Feet
    • Dimensions: 22X11
    Recreation room
    • Features: Flooring (Carpet)
    • Level: Basement
    • Area: 420 Square Feet
    • Dimensions: 28X15
    Heating
    • Natural Gas, Forced Air
    Cooling
    • Central Air, Zoned
    Appliances
    • Included: Range, Microwave, Dishwasher, Refrigerator, Washer, Dryer, Disposal, Stainless Steel Appliance(s), Oven, Range Hood
    Features
    • Basement: Finished,Full
    • Number of fireplaces: 1
    • Fireplace features: Family Room
    Interior area
    • Total structure area: 4,865
    • Total interior livable area: 4,865 sqft
    • Finished area below ground: 1,825

    Property

    Parking
    • Total spaces: 8
    • Parking features: Concrete, Garage Door Opener, On Site, Garage Owned, Attached, Driveway, Owned, Garage
    • Attached garage spaces: 3
    • Has uncovered spaces: Yes
    Accessibility
    • Accessibility features: No Disability Access
    Features
    • Stories: 2
    Lot
    • Size: 0.44 Acres
    • Dimensions: 117X162
    Details
    • Parcel number: 0514307096
    • Special conditions: None
    • Other equipment: Sump Pump, Backup Sump Pump;, Electronic Air Filters

    Construction

    Type & style
    • Home type: SingleFamily
    • Property subtype: Single Family Residence
    Materials
    • Brick, Cedar
    Condition
    • New construction: No
    • Major remodel year: 2005

    Utilities & green energy

    • Sewer: Public Sewer
    • Water: Lake Michigan, Public

    Community & neighborhood

    Security
    • Security features: Security System
    Community
    • Community features: Park, Pool, Tennis Court(s), Street Lights, Street Paved
    Location
    • Region: Glen Ellyn

    HOA & financial

    HOA
    • Services included: None

    Other

    Other facts
    • Listing terms: Conventional
    • Ownership: Fee Simple

    Price history

    DateEventPrice
    9/18/2025Sold$1,035,000+4%$213/sqft
    Source: MRED as distributed by MLS GRID #12451621 Report a problem
    8/28/2025Contingent$995,000$205/sqft
    Source: MRED as distributed by MLS GRID #12451621 Report a problem
    8/20/2025Listed for sale$995,000-17%$205/sqft
    Source: MRED as distributed by MLS GRID #12451621 Report a problem
    8/20/2025Listing removed$1,199,000$246/sqft
    Source: MRED as distributed by MLS GRID #12410365 Report a problem
    7/3/2025Listed for sale$1,199,000-11.2%$246/sqft
    Source: MRED as distributed by MLS GRID #12410365 Report a problem
    7/3/2025Listing removed$1,350,000$277/sqft
    Source: MRED as distributed by MLS GRID #12379682 Report a problem
    6/7/2025Listed for sale$1,350,000+800%$277/sqft
    Source: MRED as distributed by MLS GRID #12379682 Report a problem
    5/27/1999Sold$150,000$31/sqft
    Source: Public Record Report a problem

    Public tax history

    YearProperty taxesTax assessment
    2024$32,491 +4.4%$462,795 +8.6%
    2023$31,120 +4.8%$425,990 +5.8%
    2022$29,695 +3.9%$402,600 +2.4%
    2021$28,575 +2%$393,040 +0.9%
    2020$28,016 +2.2%$389,380 +2.7%
    2019$27,408 +19.6%$379,100 +20.2%
    2018$22,916 +1.4%$315,470 +3.8%
    2017$22,593 -1.4%$303,830 +4.2%
    2016$22,917 +0.1%$291,700 +4.8%
    2015$22,889 +3.9%$278,290 +7.6%
    2014$22,027 +2.7%$258,540 -0.3%
    2013$21,443 +3%$259,320 -4.1%
    2012$20,828 +7.4%$270,400 -6.4%
    2011$19,397 -3.1%$288,788 -9%
    2010$20,025 +12.9%$317,350 +4.6%
    2009$17,735 +1.9%$303,520
    2008$17,409 +4.1%$303,520 +4.8%
    2007$16,723 +29.1%$289,620 +34.8%
    2006$12,949 +107.4%$214,930 +106.6%
    2005$6,245 +3.3%$104,030 +7.3%
    2004$6,048 +4.9%$96,950 +8.4%
    2003$5,763 +10.6%$89,440 +12%
    2002$5,210 +5%$79,870 +7.5%
    2001$4,964 +4.1%$74,300 +5.1%
    2000$4,770 $70,690

    Find assessor info on the county website

    Neighborhood: 60137

    Nearby schools

    GreatSchools rating
    Schools provided by the listing agent
    • Elementary: Lincoln Elementary School
    • Middle: Hadley Junior High School
    • High: Glenbard West High School
    • District: 41

    Source: MRED as distributed by MLS GRID. This data may not be complete. We recommend contacting the local school district to confirm school assignments for this home.

    Get a cash offer in 3 minutes
    Find out how much your home could sell for in as little as 3 minutes with a no-obligation cash offer.
    Estimated market value
    $1,741,600
    Get a cash offer in 3 minutes
    Find out how much your home could sell for in as little as 3 minutes with a no-obligation cash offer.
    Estimated market value
    $1,741,600