Take Pocono living to the fullest with this stunning 4-bedroom, 3-bath contemporary home located just one street away from Big Bass Lake. Inside, you'll find a bright open-concept layout with soaring ceilings and abundant natural light. Discover the living room anchored by a cozy gas fireplace, framed by bay windows that offer peek through views of the lake. The fully finished basement is the ultimate space for entertaining, perfect for game nights, movie marathons, or hosting friends and family. A cozy sunroom offers year-round relaxation, while two spacious decks provide the ideal setting for outdoor dining or lounging. Gather around the fire pit under the stars and experience the true Pocono lifestyle. This home offers plenty of space for family, guests, or vacation rental guests. Big Bass Lake delivers exceptional amenities including two lakes, beaches, pools, tennis, and year-round activities all just minutes from Kalahari Resort, Camelback Mountain, and Mount Airy Casino. This is more than a home, it's a lifestyle. Schedule your private showing today!
Sold for $384,000
$384,000
33 Sunset Dr, Gouldsboro, PA 18424
4beds
1,935sqft
Single Family Residence
Built in 1988
0.5 Acres Lot
$402,100 Zestimate®
$198/sqft
$2,498 Estimated rent
Home value
$402,100
$342,000 - $474,000
$2,498/mo
Zestimate® history
Owner options
List your home for rent
$2,498/mo
Rent Zestimate®
Find your next renter with Zillow Rental Manager. Plus, with online applications, you can quickly screen prospective tenants – for free.
$2,498/mo
Rent Zestimate®
Refinance and save
$4,873/mo
Est. payment
Refinancing to a lower rate could help reduce your monthly payments and save thousands over the life of the loan.
$4,873/mo
Est. payment
Explore your selling options
Work with a Zillow partner agent
Leverage their expertise and Zillow's premium Showcase listings to get your home seen by more buyers.
Get startedList with your own agent
Get your home in front of millions of buyers by listing it on Zillow.
Learn how to do itSell it yourself
Take full control of how buyers see your home on Zillow by listing For Sale by Owner (FSBO).
List your homeWhat's special
Fully finished basementAbundant natural lightSoaring ceilingsBright open-concept layout
Zillow last checked:
Listing updated:
Listed by:
Mark Wlodarczyk 570-202-5711,
Keller Williams Real Estate - Stroudsburg
Bought with:
Jonathan Dempsey, RS346832
HomeSmart Realty Advisors
Source: PMAR,MLS#: PM-137342
Facts & features
Interior
Bedrooms & bathrooms
- Bedrooms: 4
- Bathrooms: 3
- Full bathrooms: 3
Primary bedroom
- Level: Second
- Area: 144.1
- Dimensions: 13.1 x 11
Bedroom 2
- Level: First
- Area: 125.43
- Dimensions: 11.3 x 11.1
Bedroom 3
- Level: First
- Area: 132
- Dimensions: 12 x 11
Bedroom 4
- Level: Basement
- Area: 104.13
- Dimensions: 10.3 x 10.11
Primary bathroom
- Level: Second
- Area: 67.74
- Dimensions: 6.7 x 10.11
Bathroom 2
- Level: First
- Area: 30
- Dimensions: 4 x 7.5
Bathroom 3
- Level: Basement
- Area: 25.07
- Dimensions: 4.11 x 6.1
Basement
- Level: Basement
- Area: 337.75
- Dimensions: 17.5 x 19.3
Dining room
- Level: First
- Area: 156.17
- Dimensions: 9.7 x 16.1
Other
- Level: First
- Area: 102.94
- Dimensions: 11.3 x 9.11
Kitchen
- Level: First
- Area: 102.12
- Dimensions: 9.2 x 11.1
Laundry
- Level: Basement
- Area: 130.42
- Dimensions: 12.9 x 10.11
Living room
- Level: First
- Area: 234.93
- Dimensions: 12.11 x 19.4
Loft
- Level: Second
- Area: 146.3
- Dimensions: 13.3 x 11
Heating
- Baseboard, Propane Stove, Electric, Propane, Fireplace Insert
Cooling
- Ceiling Fan(s)
Appliances
- Included: Gas Cooktop, Gas Oven, Refrigerator, Microwave, Stainless Steel Appliance(s), Washer, Dryer
- Laundry: In Basement, Washer Hookup, Sink
Features
- Breakfast Bar, Eat-in Kitchen, Granite Counters, Soaking Tub, High Ceilings, Walk-In Closet(s), Ceiling Fan(s)
- Flooring: Carpet, Hardwood, Tile
- Doors: Sliding Doors
- Windows: Bay Window(s), Skylight(s), Wood Frames
- Basement: Heated,Storage Space
- Number of fireplaces: 2
- Fireplace features: Basement, Living Room, Free Standing, Insert, Propane
Interior area
- Total structure area: 1,935
- Total interior livable area: 1,935 sqft
- Finished area above ground: 1,316
- Finished area below ground: 620
Property
Parking
- Total spaces: 9
- Parking features: Garage - Attached, Open
- Attached garage spaces: 1
- Uncovered spaces: 8
Features
- Stories: 2
- Patio & porch: Deck, Enclosed
- Exterior features: Rain Gutters, Fire Pit, Private Yard
Lot
- Size: 0.5 Acres
- Features: Level, Back Yard, Front Yard, Few Trees
Details
- Parcel number: 23302060022
- Zoning description: Residential
- Special conditions: Standard
Construction
Type & style
- Home type: SingleFamily
- Architectural style: Contemporary
- Property subtype: Single Family Residence
Materials
- Vinyl Siding
- Roof: Asphalt,Shingle
Condition
- Year built: 1988
Utilities & green energy
- Electric: 200+ Amp Service
- Sewer: Mound Septic, On Site Septic
- Water: Well
- Utilities for property: Propane Tank Leased
Community & HOA
Community
- Security: Security System
- Subdivision: Big Bass Lake
HOA
- Has HOA: Yes
- Amenities included: Security, Gated, Clubhouse, Party Room, Picnic Area, Playground, Recreation Room, Game Room, Outdoor Pool, Indoor Pool, Children's Pool, Fitness Center, Tennis Court(s), Basketball Court, Game Court Exterior
- Services included: Security, Maintenance Grounds, Maintenance Road
- HOA fee: $2,320 annually
Location
- Region: Gouldsboro
Financial & listing details
- Price per square foot: $198/sqft
- Annual tax amount: $10,154
- Date on market: 11/19/2025
- Listing terms: Cash,Conventional,FHA,USDA Loan,VA Loan
- Inclusions: Washer, Dryer, and Refrigerator.
- Road surface type: Paved
Price history
| Date | Event | Price |
|---|---|---|
| 1/9/2026 | Sold | $384,000+2.4%$198/sqft |
Source: PMAR #PM-137342 Report a problem | ||
| 11/25/2025 | Pending sale | $375,000$194/sqft |
Source: PMAR #PM-137342 Report a problem | ||
| 11/19/2025 | Listed for sale | $375,000-12.8%$194/sqft |
Source: PMAR #PM-137342 Report a problem | ||
| 11/2/2025 | Listing removed | $430,000$222/sqft |
Source: PMAR #PM-132989 Report a problem | ||
| 6/9/2025 | Listed for sale | $430,000$222/sqft |
Source: PMAR #PM-132989 Report a problem | ||
Public tax history
Tax history is unavailable.
Neighborhood: 18424
Nearby homes
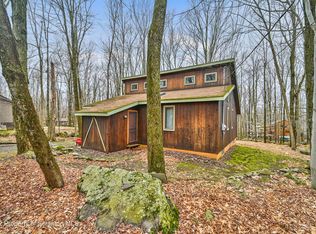
- $384,0003 bd3 ba1.8k sqft838 Sunset Dr, Gouldsboro, PA 18424Sold
- $--3 bd1 ba1k sqft13 Sunset Dr, Gouldsboro, PA 18424Off Market
- $275,0003 bd2 ba1.3k sqft37 Sunset Dr, Gouldsboro, PA 18424Sold

- $275,000-- bd-- ba-- sqft37 Sunset Dr, Gouldsboro, PA 18424Sold
- $166,300-- bd-- ba-- sqftSunset Dr F-837, Clifton, PA 18424Off Market
- $1,5270.5 AcresSunset Dr F-840, Clifton, PA 18424Sold
- $304,4003 bd2 ba1.4k sqft828 Lake Dr E, Clifton, PA 18424Off Market
- $564,900-- bd-- ba-- sqft90 Lake Dr E, Clifton Township, PA 18424Off Market
Nearby schools
GreatSchools rating
- 5/10North Pocono Intmd SchoolGrades: 4-5Distance: 6 mi
- 7/10North Pocono Middle SchoolGrades: 6-8Distance: 6 mi
- 7/10North Pocono High SchoolGrades: 9-12Distance: 6 mi


Get pre-qualified for a loan
At Zillow Home Loans, we can pre-qualify you in as little as 5 minutes with no impact to your credit score.An equal housing lender. NMLS #10287.
Sell for more on Zillow
Get a Zillow Showcase℠ listing at no additional cost and you could sell for .
$402,100
2% more
+$8,042
With Zillow Showcase(estimated)
$410,142
- Pennsylvania
- Lackawanna County
- Gouldsboro
- 18424
- 33 Sunset Dr
Nearby cities
Nearby zip codes
Other Gouldsboro Topics
