Skip main navigation
Sold
  • $488,300

    33 Surrey Cir, Tifton, GA 31793

    5beds
    3,028sqft
    Single Family Residence
    Built in 2007
    0.62 Acres Lot
    $488,300 Zestimate®
    $161/sqft
    $3,399 Estimated rent

    Home value

    $488,300

    Estimated sales range

    Not available

    $3,399/mo

    Zestimate® history
    Loading
    Loading...

    Owner options

    List your home for rent

    $3,399/mo

    Rent Zestimate®

    Find your next renter with Zillow Rental Manager. Plus, with online applications, you can quickly screen prospective tenants – for free.

    Learn more

    $3,399/mo

    Rent Zestimate®

    Refinance and save

    $3,010/mo

    Est. payment

    Refinancing to a lower rate could help reduce your monthly payments and save thousands over the life of the loan.

    See today's rates

    $3,010/mo

    Est. payment

    Explore your selling options

    Work with a Zillow partner agent

    Leverage their expertise and Zillow's premium Showcase listings to get your home seen by more buyers.

    Get started

    List with your own agent

    Get your home in front of millions of buyers by listing it on Zillow.

    Learn how to do it

    Sell it yourself

    Take full control of how buyers see your home on Zillow by listing For Sale by Owner (FSBO).

    List your home

    What's special

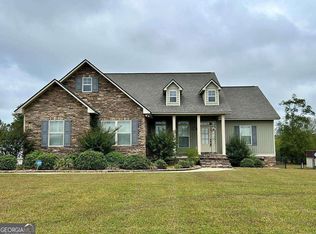
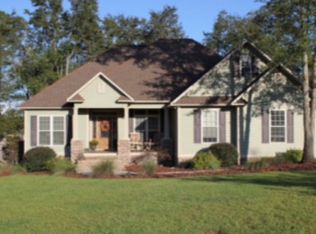
    Meticulously maintained home offers the perfect blend of comfort, functionality, and outdoor living in one of the area's most desirable subdivisions. The open floor plan is ideal for both everyday living and entertaining, featuring a split-bedroom layout that provides privacy for the primary suite. A spacious sunroom overlooks the sparkling inground pool, creating the perfect place to relax year-round. The large living area with fireplace opens to a well-appointed kitchen which offers custom cabinetry, a walk-in pantry, and granite countertops. Informal dining area overlooking the pool, and a formal dining room offer beautiful spaces for entertaining. Upstairs, the bonus room offers endless possibilities for a home office, playroom, media room, or 5th bedroom. Outside, you'll find a fantastic shop with a roll-up door—perfect for hobbies, storage, or extra workspace. From the thoughtful layout to the exceptional upkeep, this property is truly move-in ready and designed to impress.

    Zillow last checked:

    Listing updated:

    Listed by:

    Melissa Brock,

    Advantage Realty Partners LLC,

    2 Car,Attached,Garage

    Bought with:

    Jordan Pope, 311484

    Pope, The Real Estate Company

    2 Car,Attached,Garage

    Source: Tift Area BOR,MLS#: 142662

    Facts & features

    Interior

    Bedrooms & bathrooms
    • Bedrooms: 5
    • Bathrooms: 4
    • Full bathrooms: 4
    Heating
    • Central, Electric
    Cooling
    • Central Air
    Appliances
    • Included: Dishwasher, Disposal, Refrigerator, Washer, Electric Water Heater
    • Laundry: Laundry Room Location (Utility), W/D Hook Up
    Features
    • Soaking Tub, Pantry
    • Flooring: Tile
    • Doors: French Doors
    • Windows: Blinds, Double Pane Windows
    • Basement: Crawl Space
    • Has fireplace: Yes
    • Fireplace features: Gas
    Interior area
    • Total structure area: 3,028
    • Total interior livable area: 3,028 sqft

    Property

    Parking
    • Total spaces: 2
    • Parking features: 2 Car, Attached, Garage, Paved Driveway
    • Attached garage spaces: 2
    Features
    • Stories: 2
    • Patio & porch: Patio, Porch
    • Has private pool: Yes
    • Pool features: In Ground, Outdoor Pool
    • Fencing: PVC,Privacy
    • Waterfront features: None
    Lot
    • Size: 0.62 Acres
    • Features: Sprinkler System-Yard
    Details
    • Additional structures: Workshop
    • Parcel number: 051

    Construction

    Type & style
    • Home type: SingleFamily
    • Architectural style: Traditional
    • Property subtype: Single Family Residence
    Materials
    • Vinyl Siding, Paint Walls, Sheetrock Walls, Frame
    • Roof: Architectural
    Condition
    • Year built: 2007

    Utilities & green energy

    • Electric: Electric Supplier (Colquitt EMC)
    • Water: Public

    Community & HOA

    Community
    • Security: Security System
    • Subdivision: The Cove at Willow Creek
    Location
    • Region: Tifton

    Financial & listing details

    • Price per square foot: $161/sqft
    • Tax assessed value: $392,883
    • Annual tax amount: $772
    • Date on market: 7/8/2026
    • Road surface type: Paved

    Price history

    DateEventPrice
    7/9/2026Sold$488,300-2.3%$161/sqft
    Source: Public Record Report a problem
    5/31/2026Price change$499,999-2.9%$165/sqft
    Source: Tift Area BOR #142662 Report a problem
    4/14/2026Price change$515,000-1.9%$170/sqft
    Source: GAMLS #10731693 Report a problem
    2/28/2026Listed for sale$525,000+14.1%$173/sqft
    Source: Owner Report a problem
    2/13/2026Sold$460,000+29.6%$152/sqft
    Source: Public Record Report a problem
    6/9/2023Sold$355,000$117/sqft
    Source: Public Record Report a problem

    Public tax history

    YearProperty taxesTax assessment
    2025$772 +39.5%$157,153
    2024$553 -80.1%$157,153 +68.1%
    2023$2,787 0%$93,476
    2022$2,788 -0.6%$93,476
    2021$2,804 -1.6%$93,476
    2020$2,850 +0.1%$93,476
    2019$2,846 -0.5%$93,476
    2018$2,862 +0.6%$93,476
    2017$2,846 $93,476
    Find assessor info on the county website

    Neighborhood: 31793

    Nearby schools

    GreatSchools rating
    Get pre-qualified for a loan
    At Zillow Home Loans, we can pre-qualify you in as little as 5 minutes with no impact to your credit score.

    An equal housing lender. NMLS #10287.